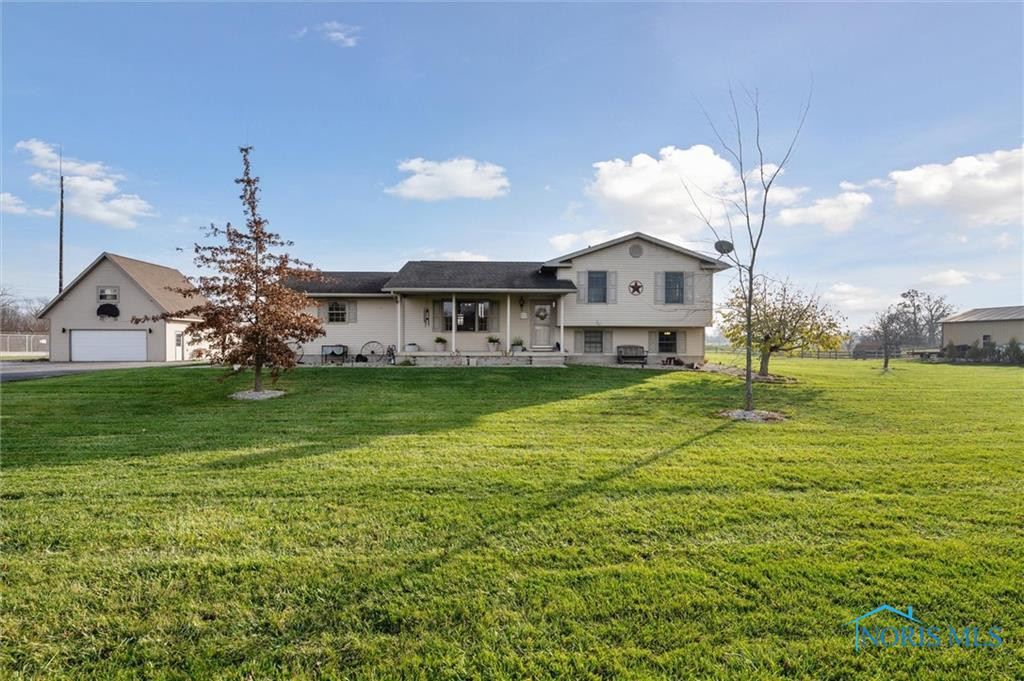
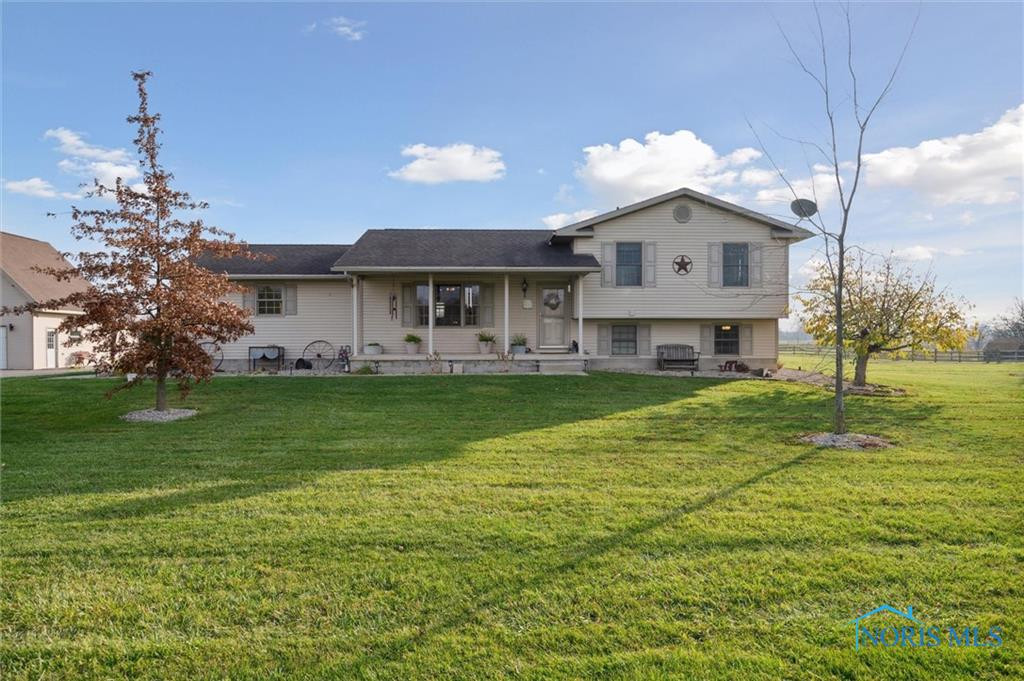
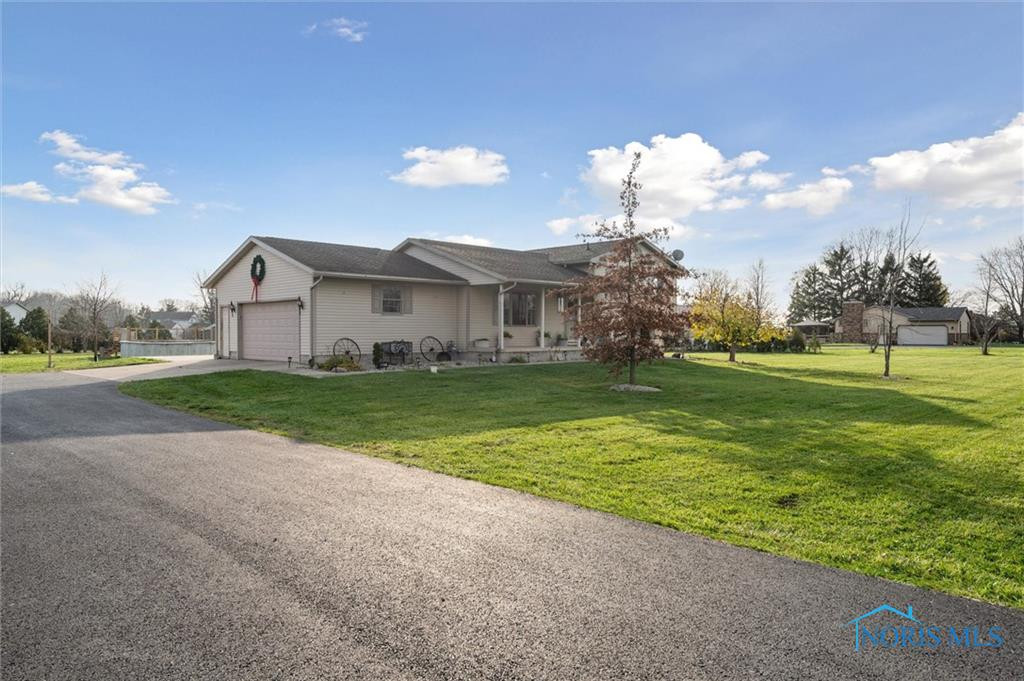
Light-colored split-level home with a detached garage and broad green lawn.
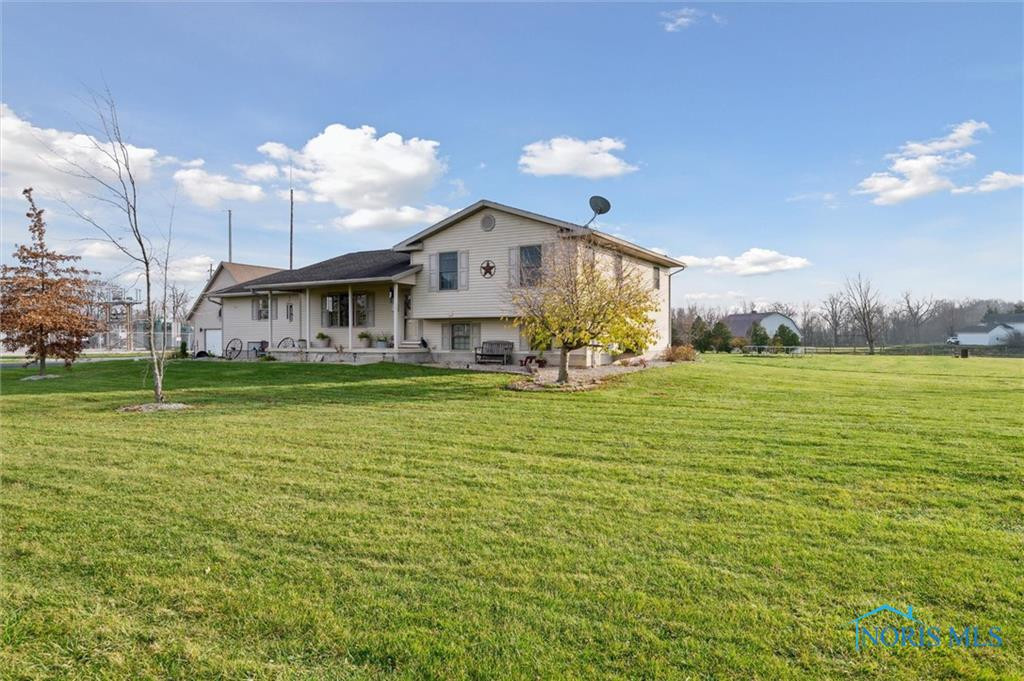
Split-level house with a broad green lawn and open rural surroundings.
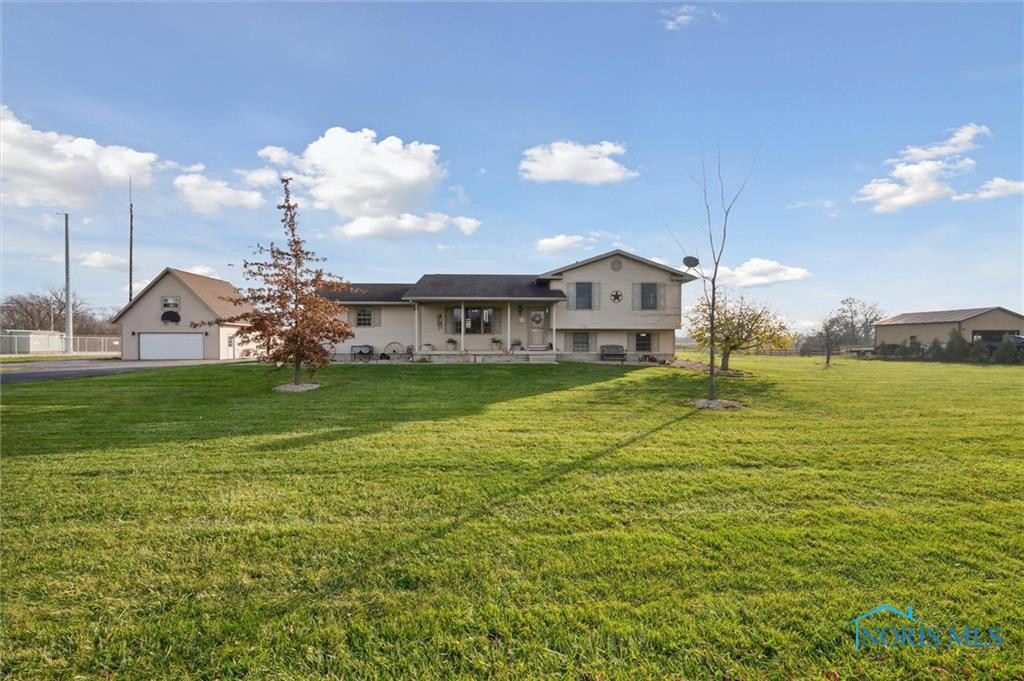
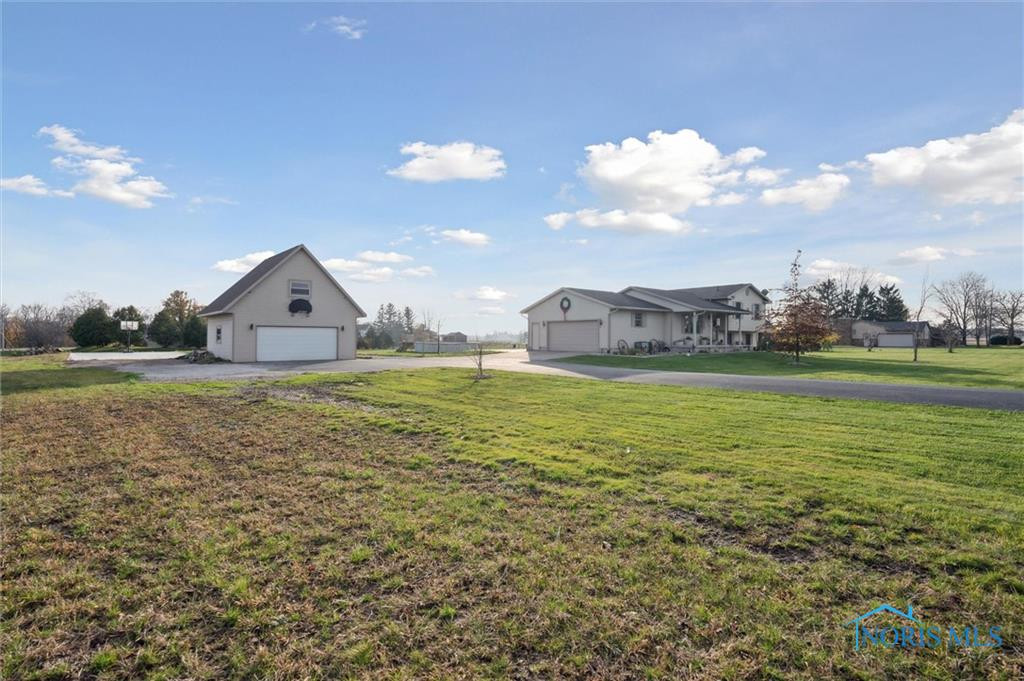
Split-level home with a detached garage and broad lawn.
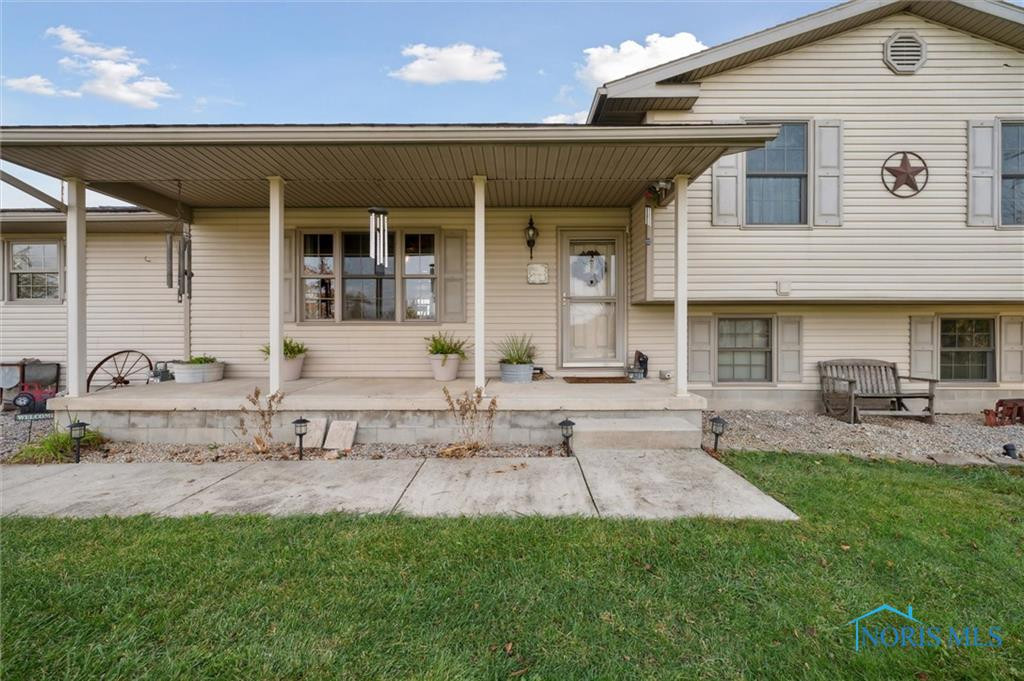
House front with a wide covered porch, concrete patio, and green lawn.
Split-level home with a covered porch and broad lawn, framed by autumn trees.
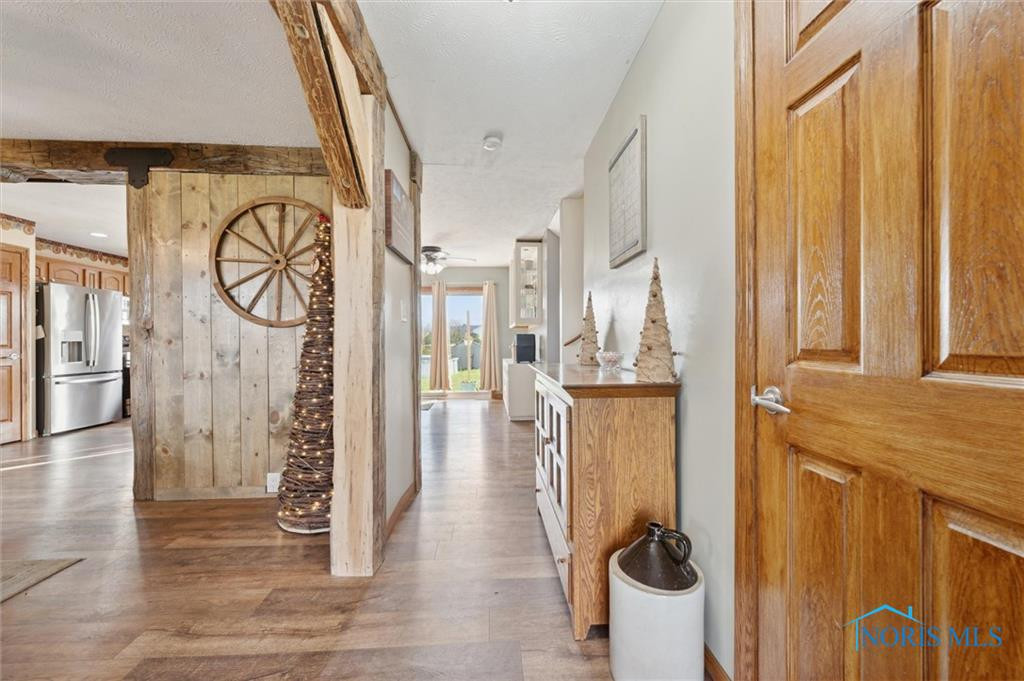
Entry hallway with a paneled wood door, rustic beams, and the kitchen visible to the left.
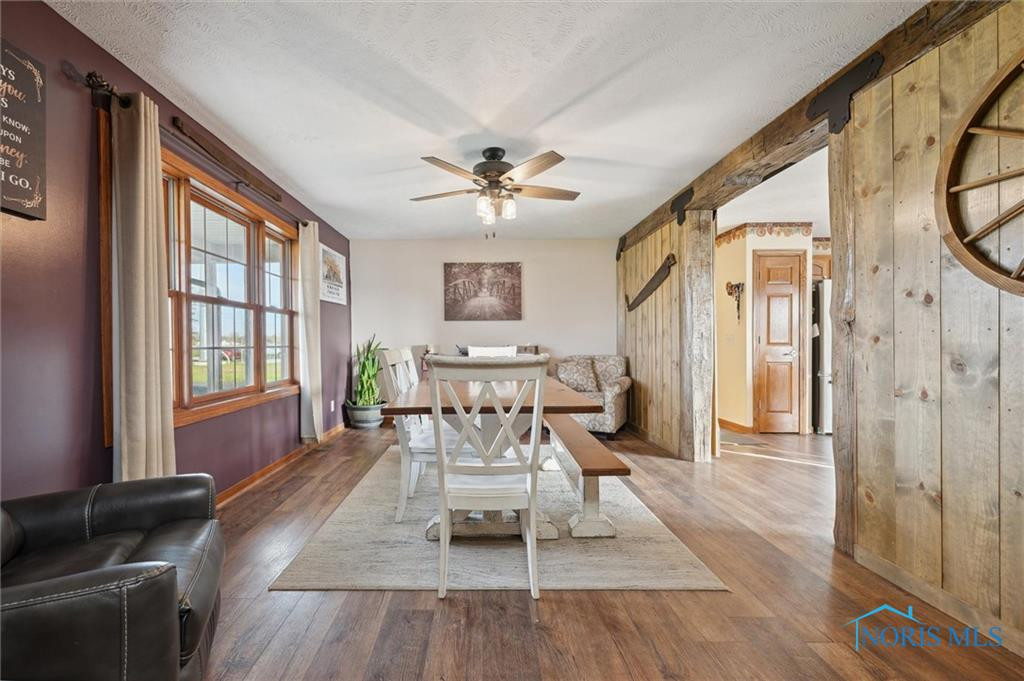
Dining area with a long wooden table, benches, large windows, and rustic plank walls.
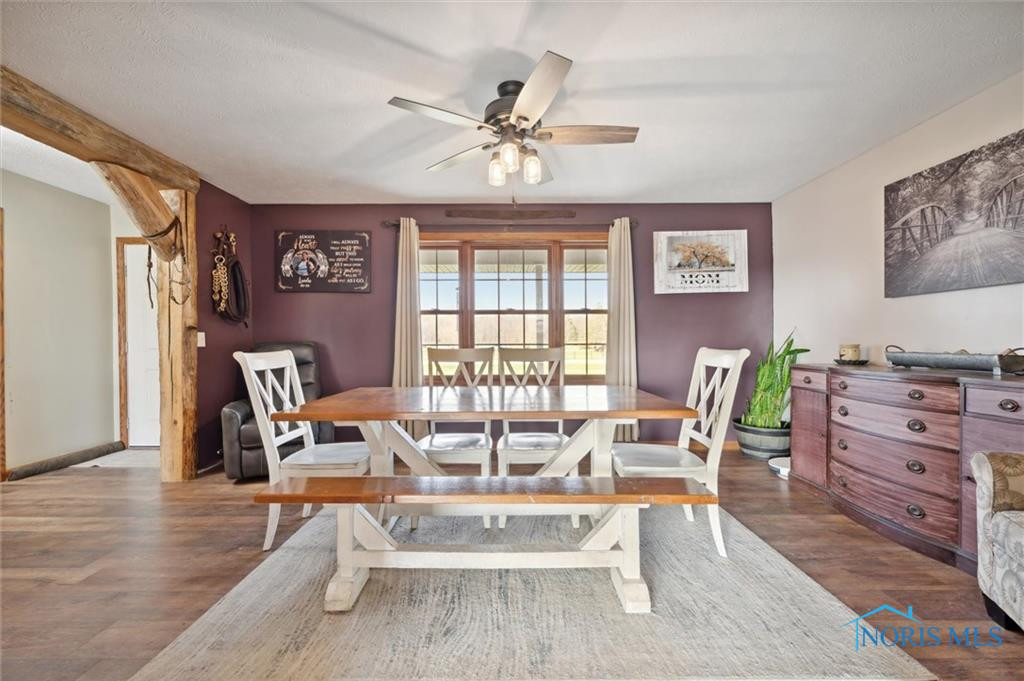
Dining room with a wooden table, white chairs, exposed timber beam, and plum accent wall.
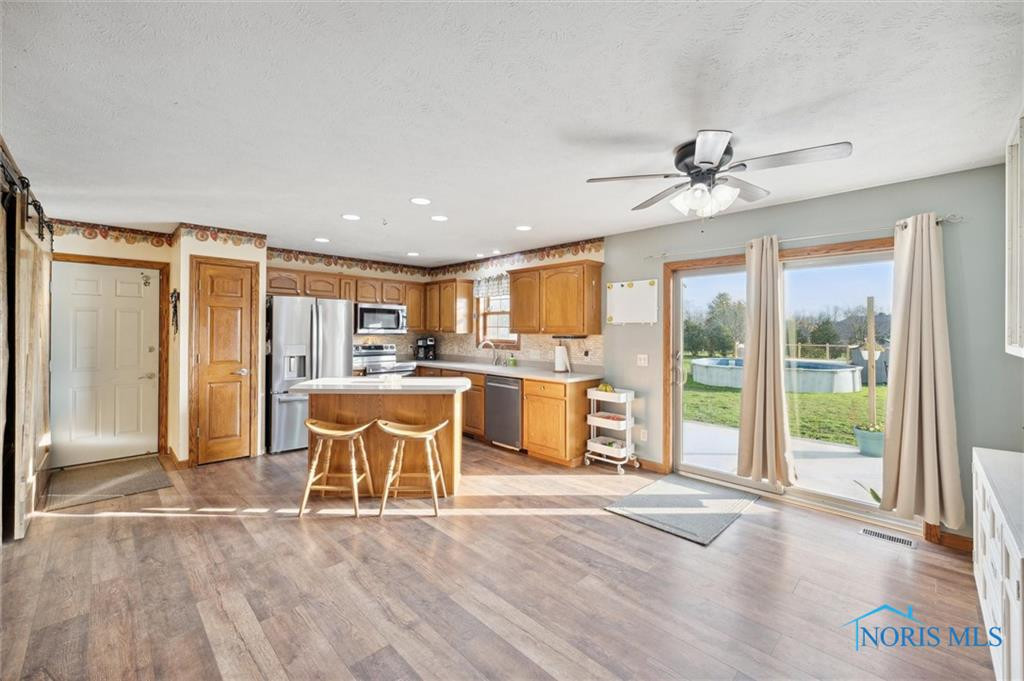
Kitchen with warm wood cabinets, stainless steel appliances, and sliding doors overlooking a lawn and pool.
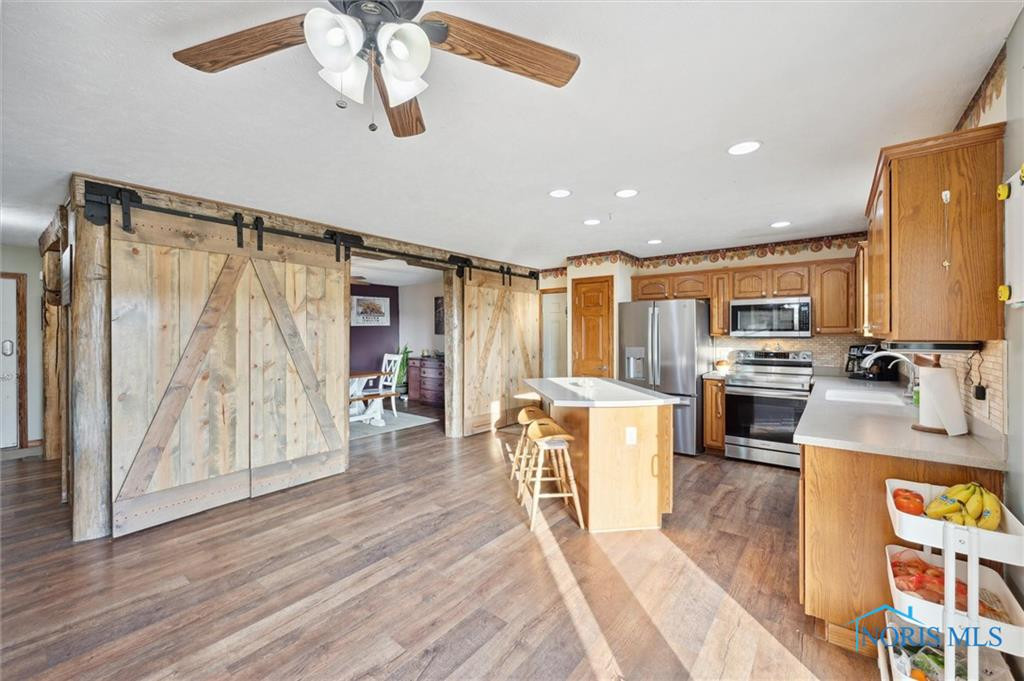
Kitchen with a central island, stainless steel appliances, and rustic sliding barn doors.
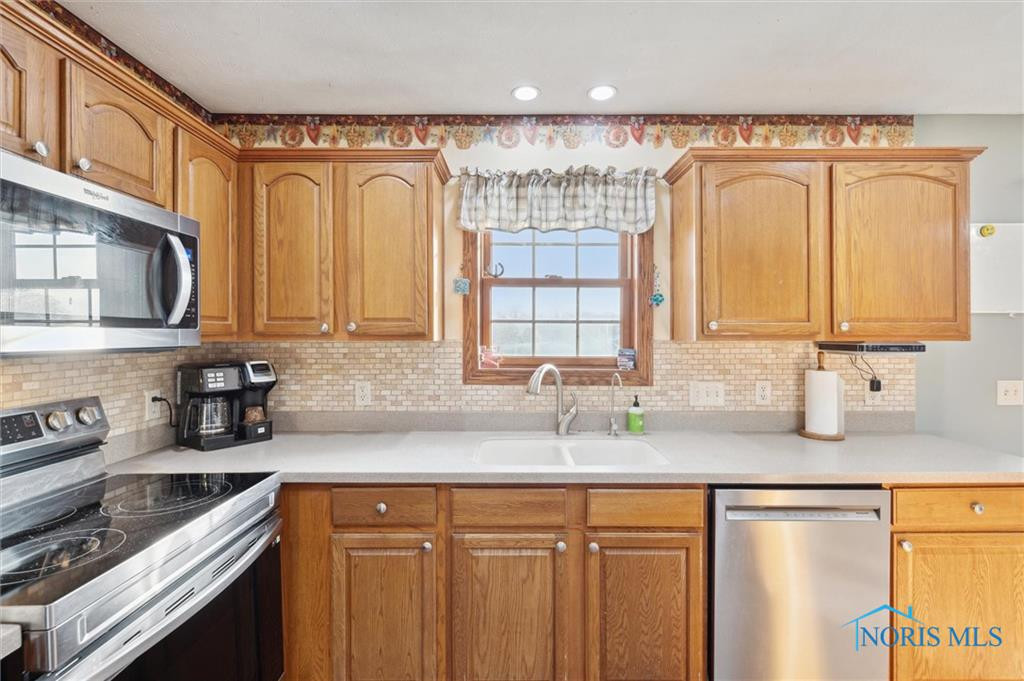
Kitchen with honey oak cabinets, white countertops, and a sink beneath a window.
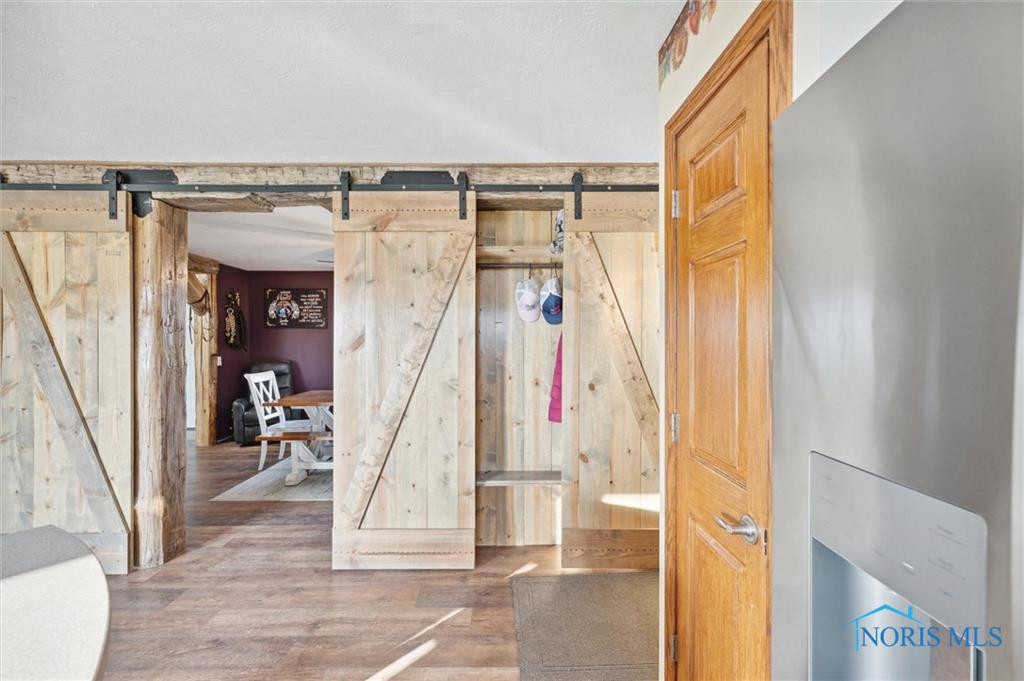
Rustic sliding barn doors open toward a furnished sitting area with a dark accent wall.
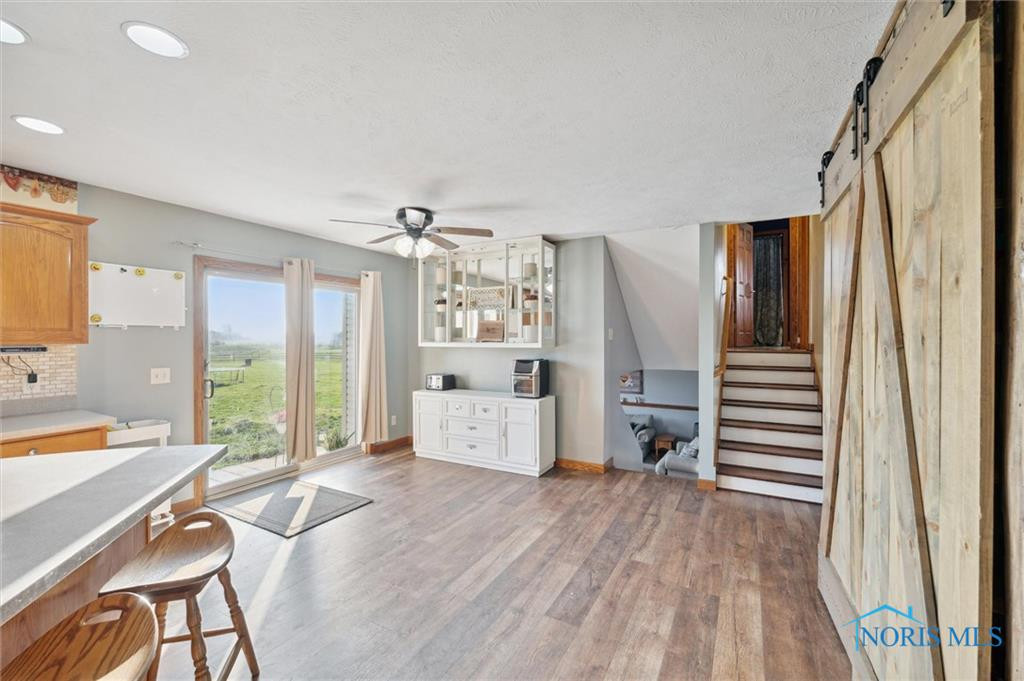
Kitchen and dining area with sliding doors overlooking a field and a staircase beside a barn-style door.
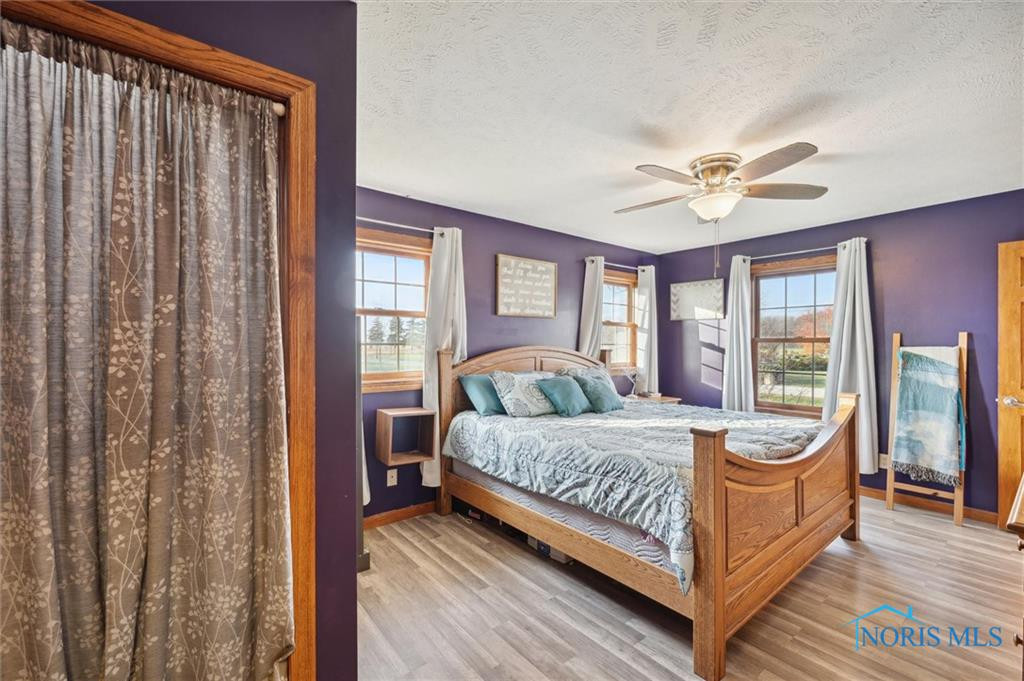
Bedroom with purple walls, a wooden bed with blue bedding, and multiple windows.
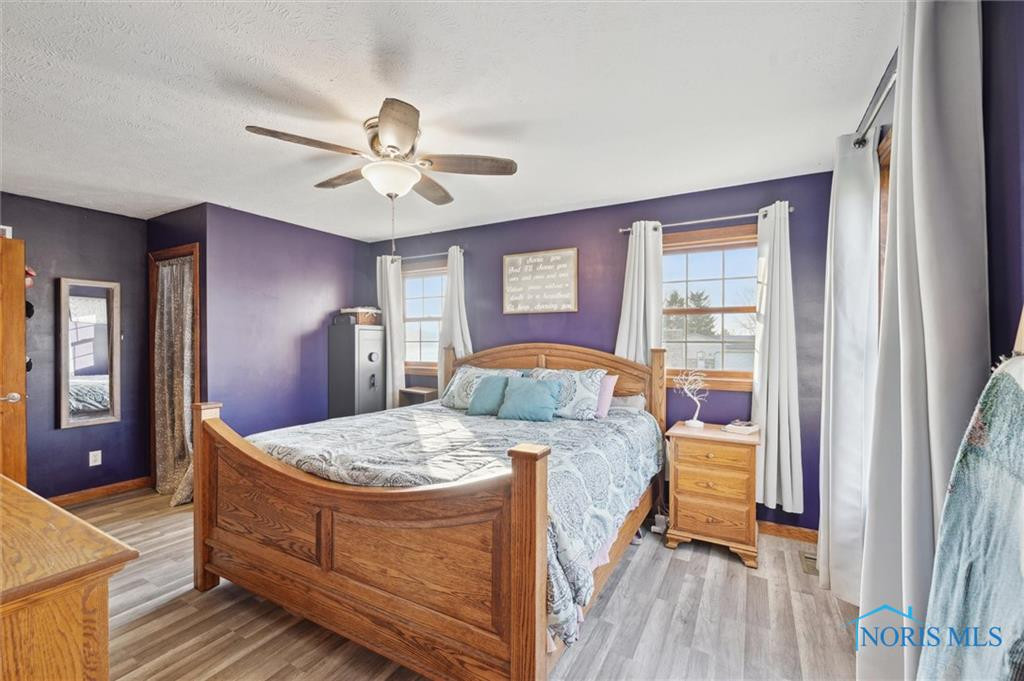
Bedroom with a wooden bed, purple walls, two curtained windows, and a ceiling fan.
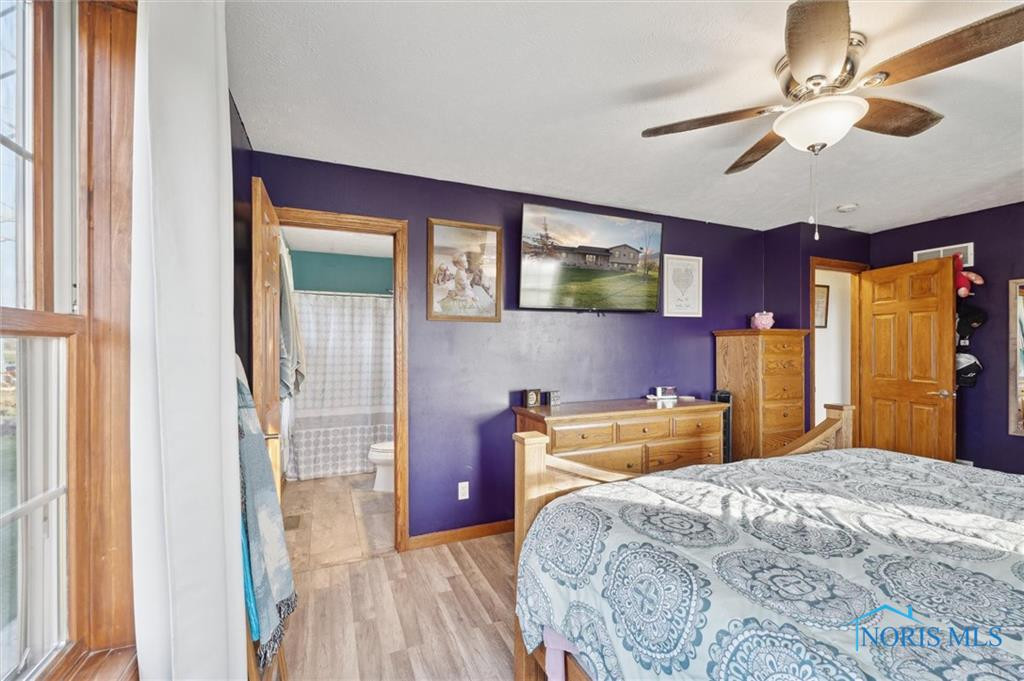
Bedroom with purple walls, patterned bedding, and an open doorway to the bathroom.
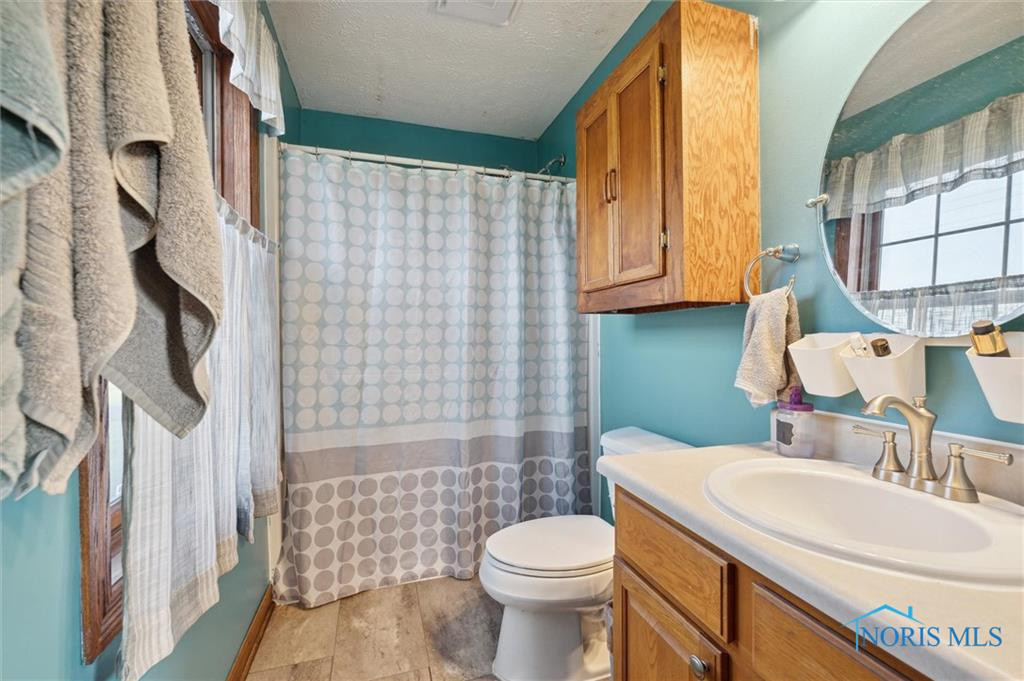
Bathroom with turquoise walls, wood vanity, and a gray-and-white patterned shower curtain.
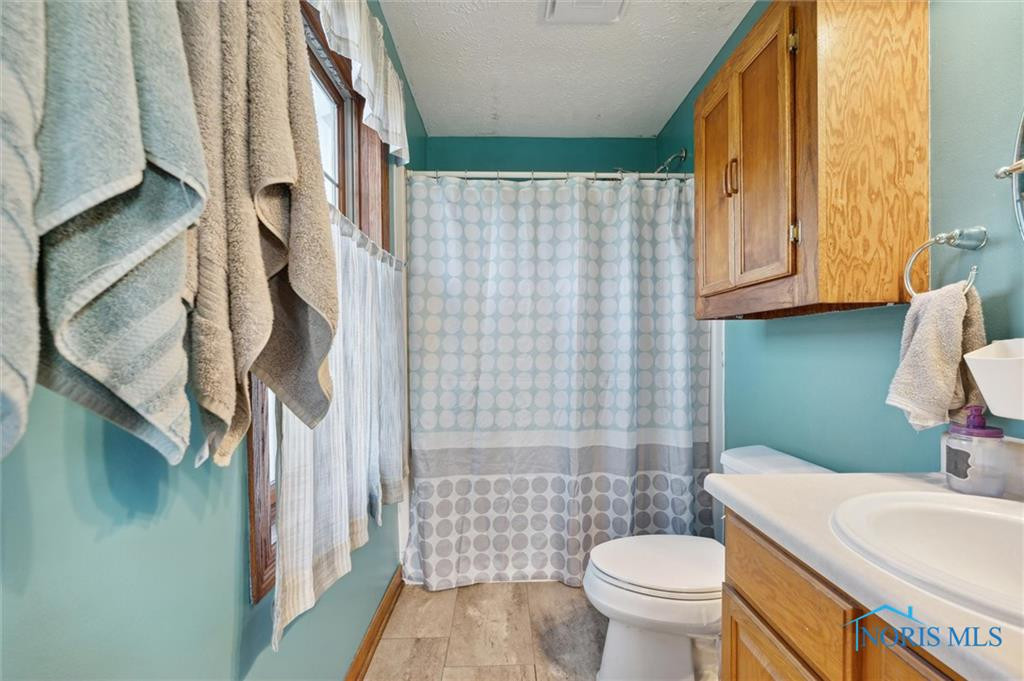
Bathroom with turquoise walls, patterned shower curtain, wood cabinetry, and towels hanging beside a window.
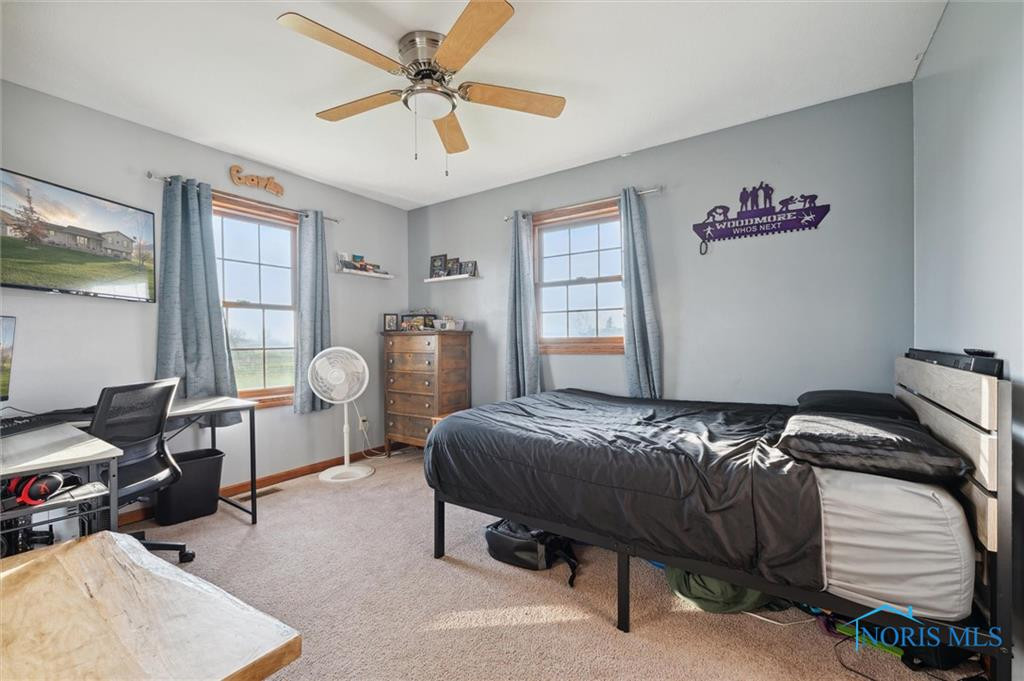
Bedroom with a black bed, two curtained windows, wooden dresser, and desk.
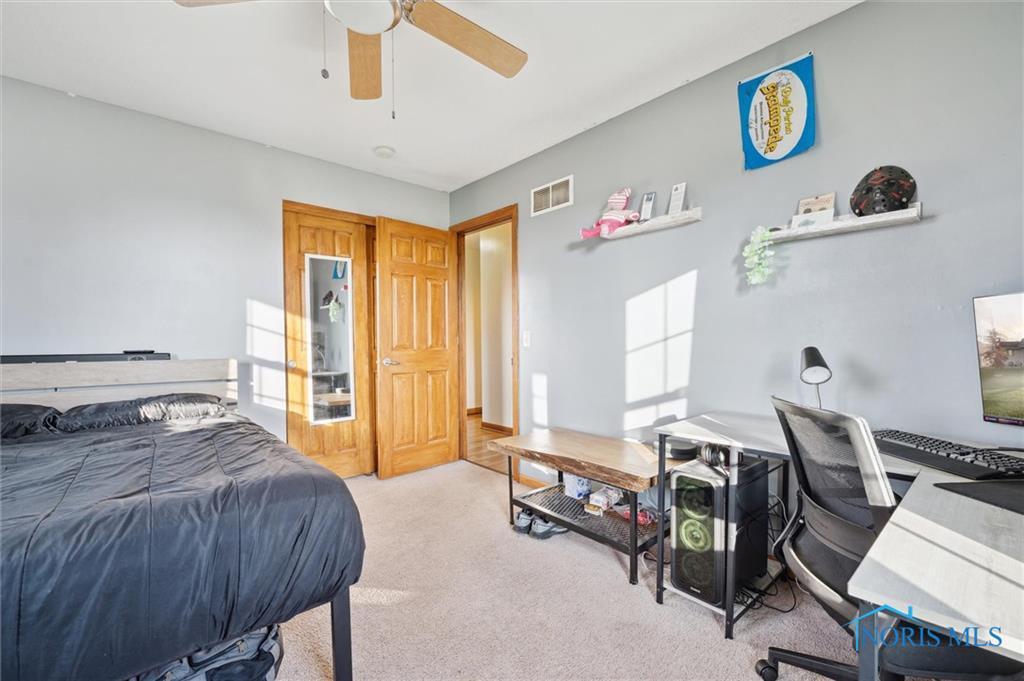
Bedroom with a dark bed, computer workstation, and wooden double doors.
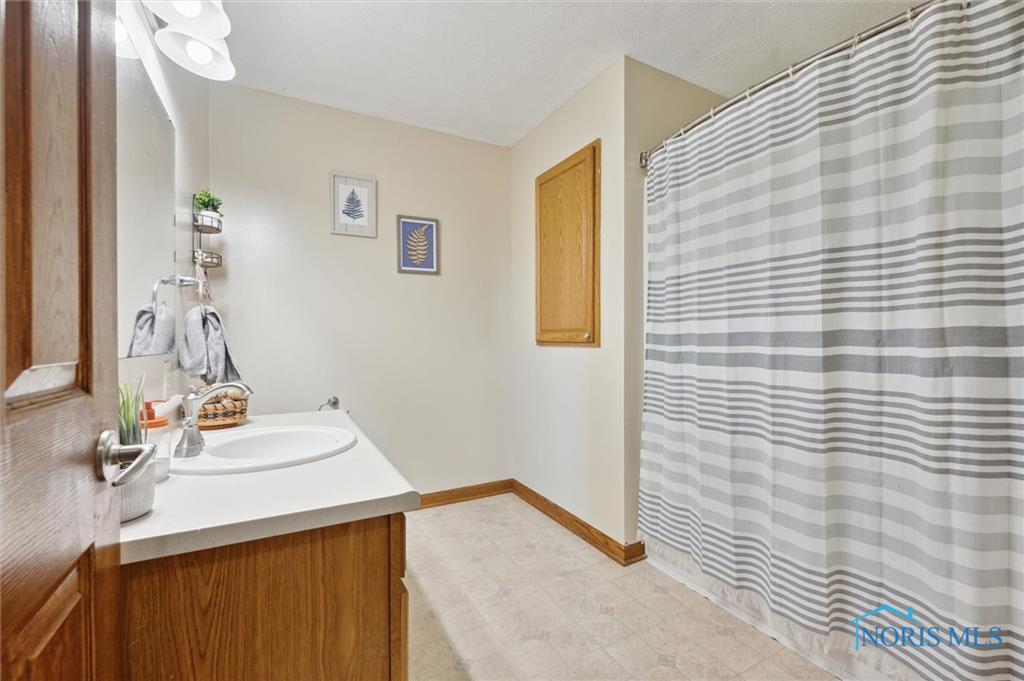
Bathroom with a white vanity, wood cabinetry, and a gray-and-white striped shower curtain.
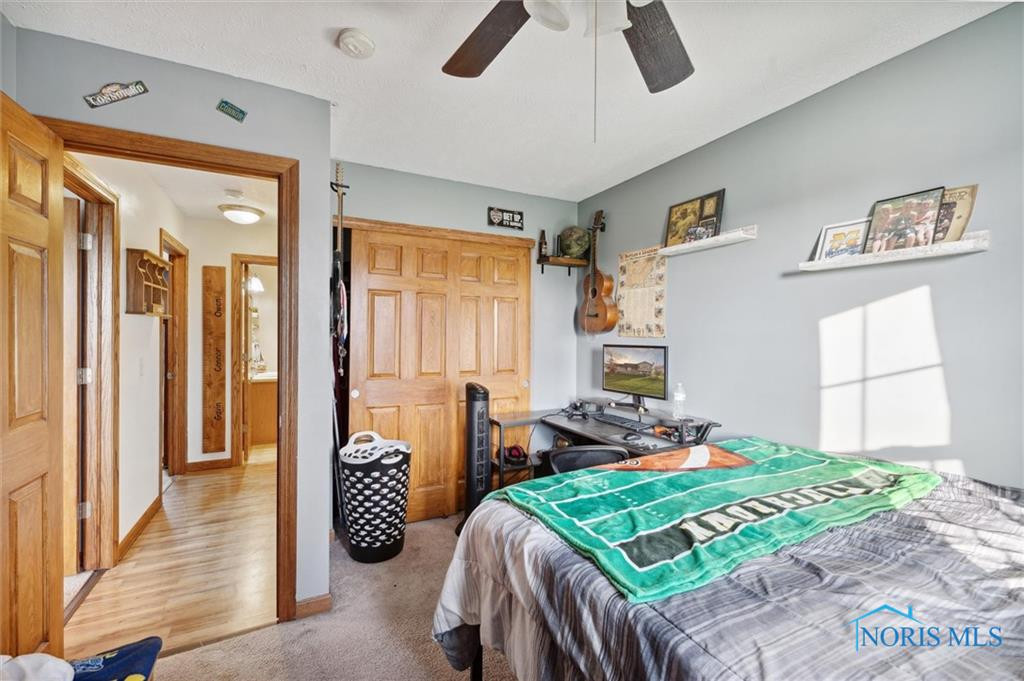
Bedroom with wooden closet doors, a desk and computer, and a guitar mounted on the wall.
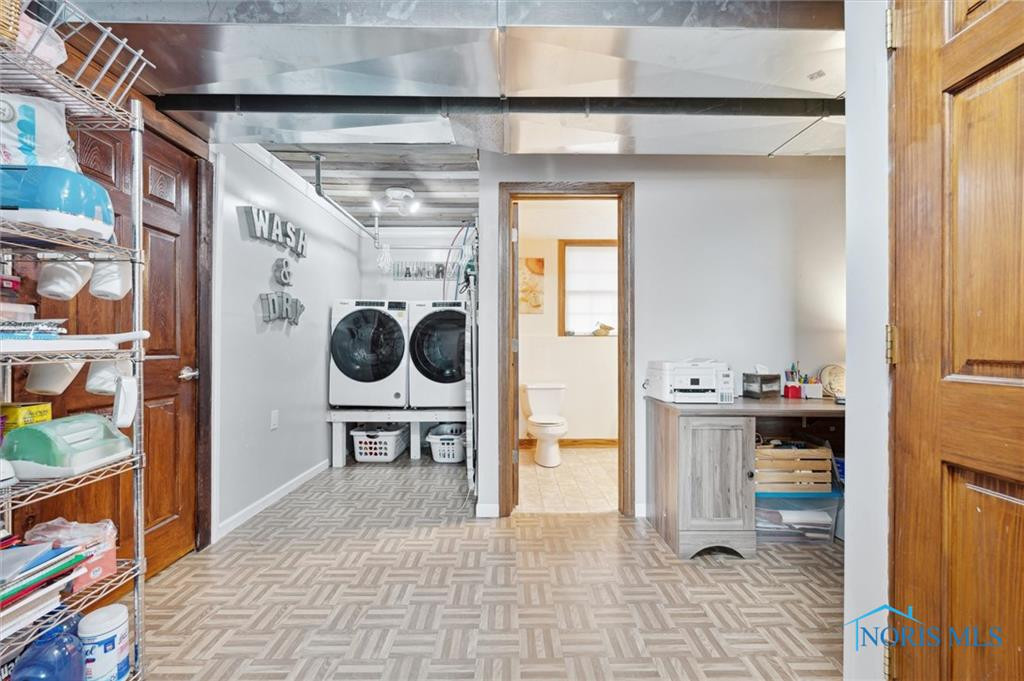
Laundry room with front-loading washer and dryer, storage shelves, and a doorway to the bathroom.
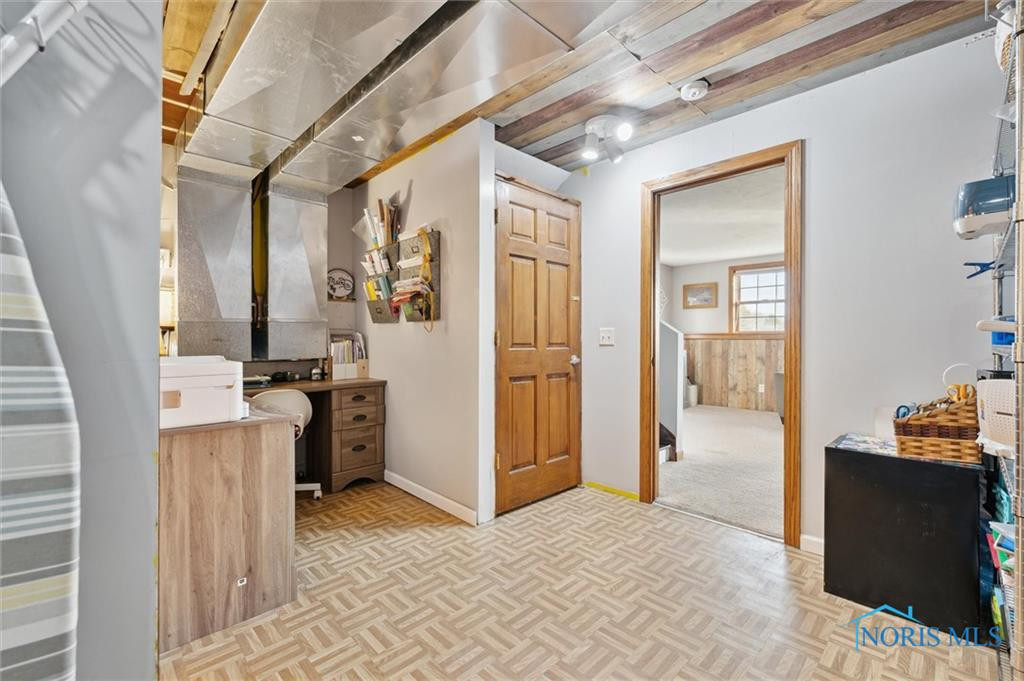
Utility room with patterned flooring, laundry appliances, storage, and an open doorway to an adjoining room.
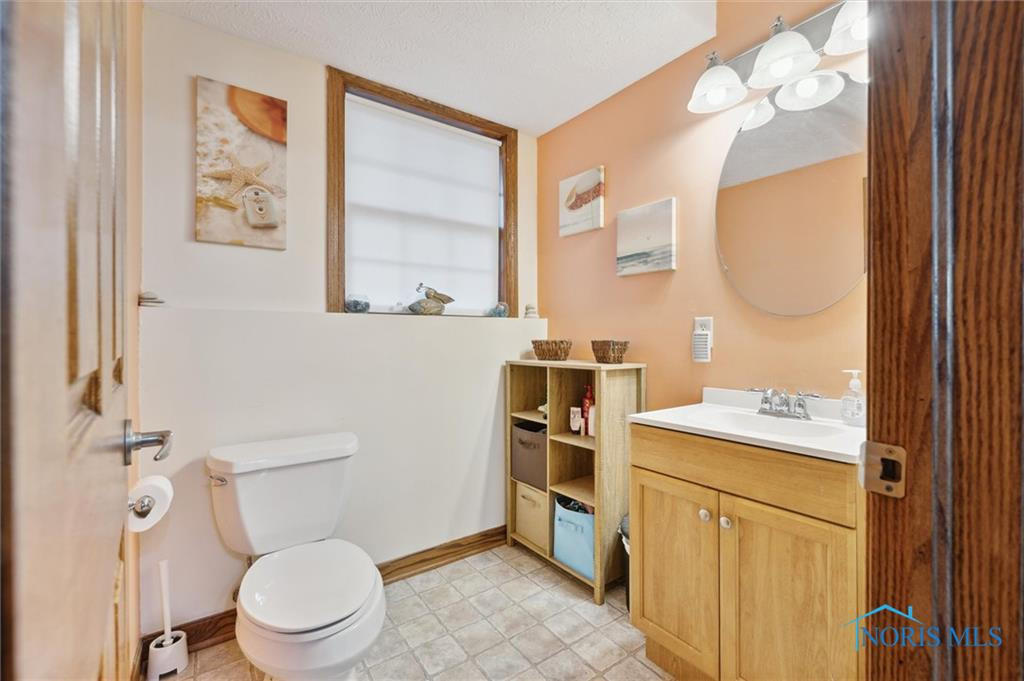
Bathroom with a wood vanity, round mirror, toilet, and high shaded window.
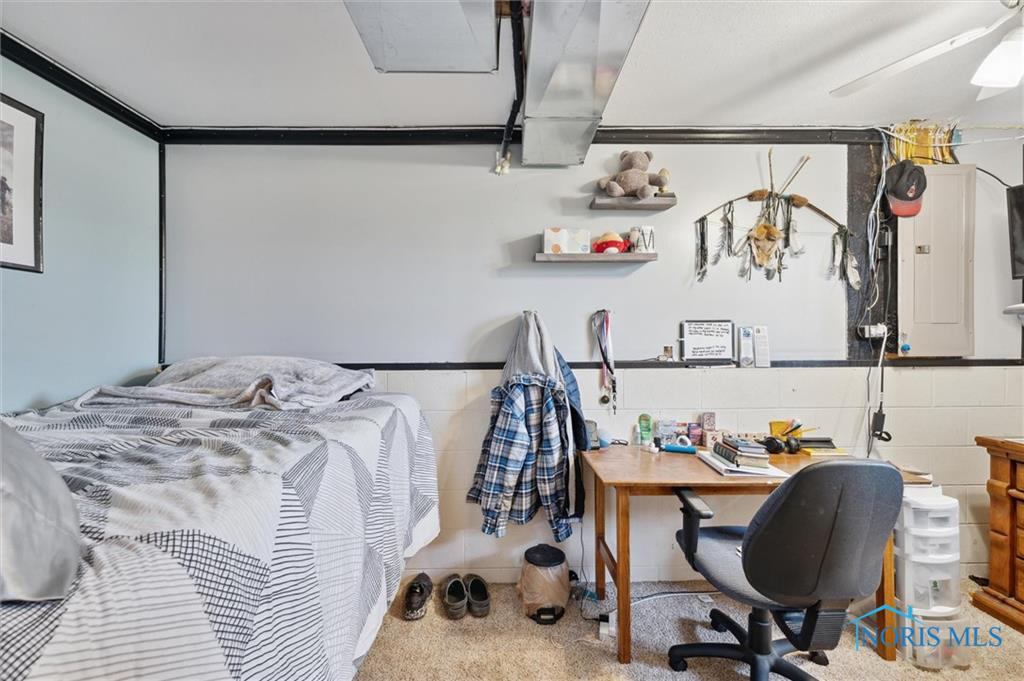
Bedroom with a bed, desk workspace, and exposed ceiling ductwork.
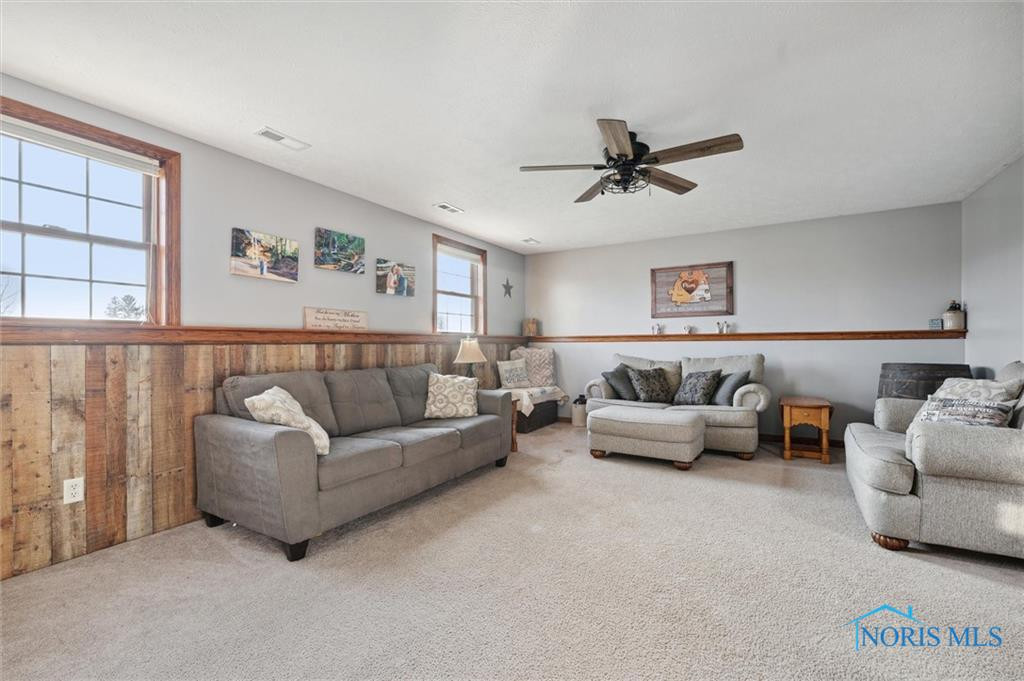
Furnished living room with gray seating, wood-paneled walls, and two windows.
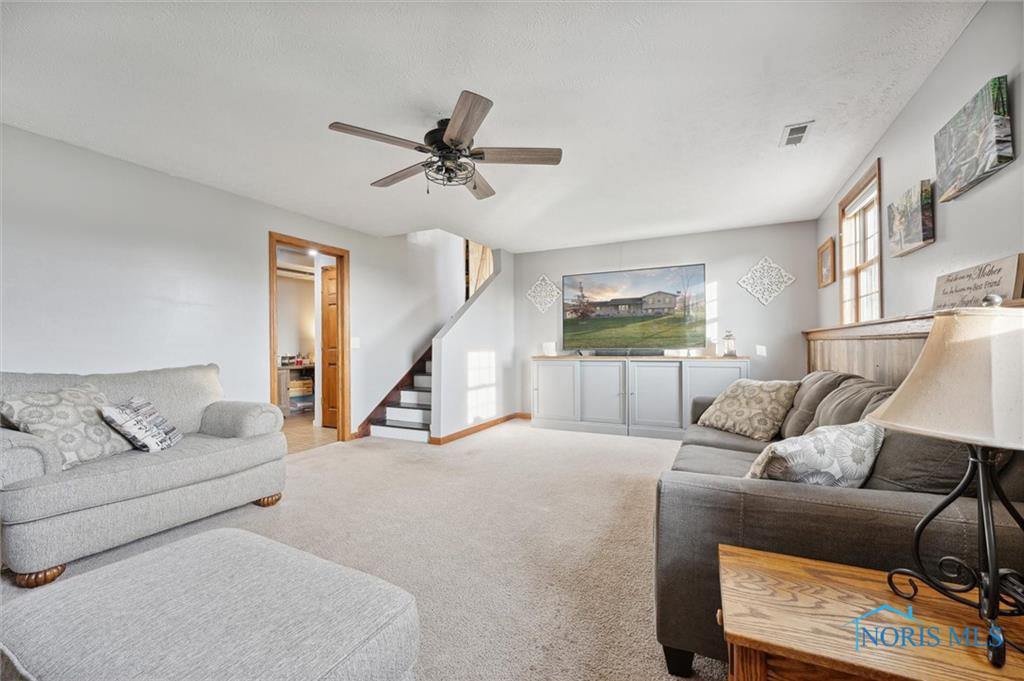
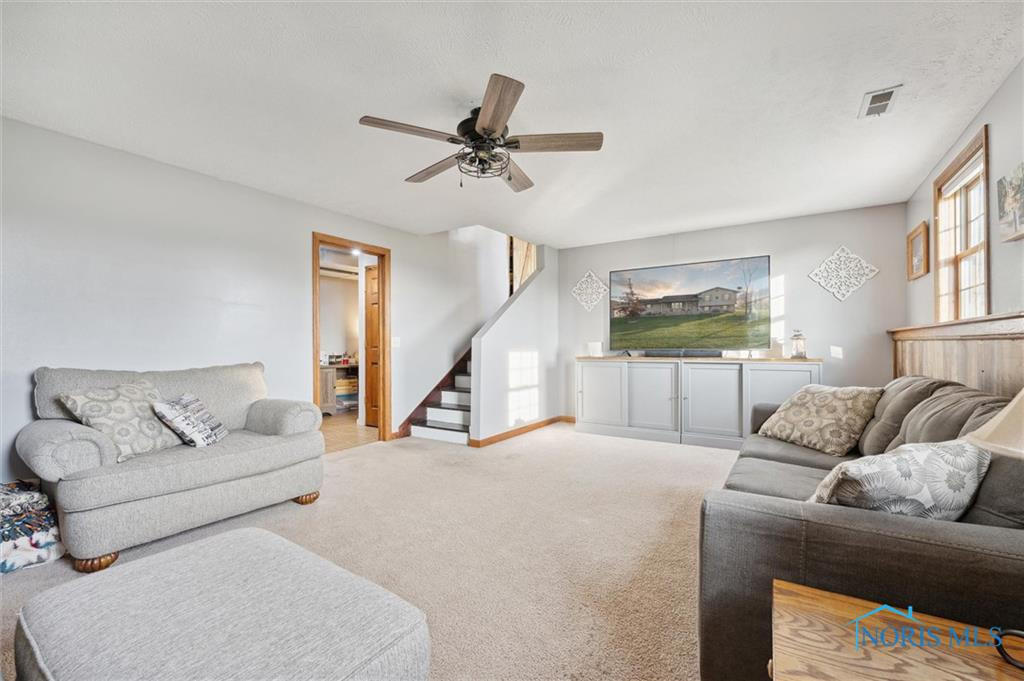
Furnished living room with two sofas, beige carpet, a ceiling fan, and stairs.
Living room with gray sofas, a carpeted floor, and a staircase beside the media cabinet.
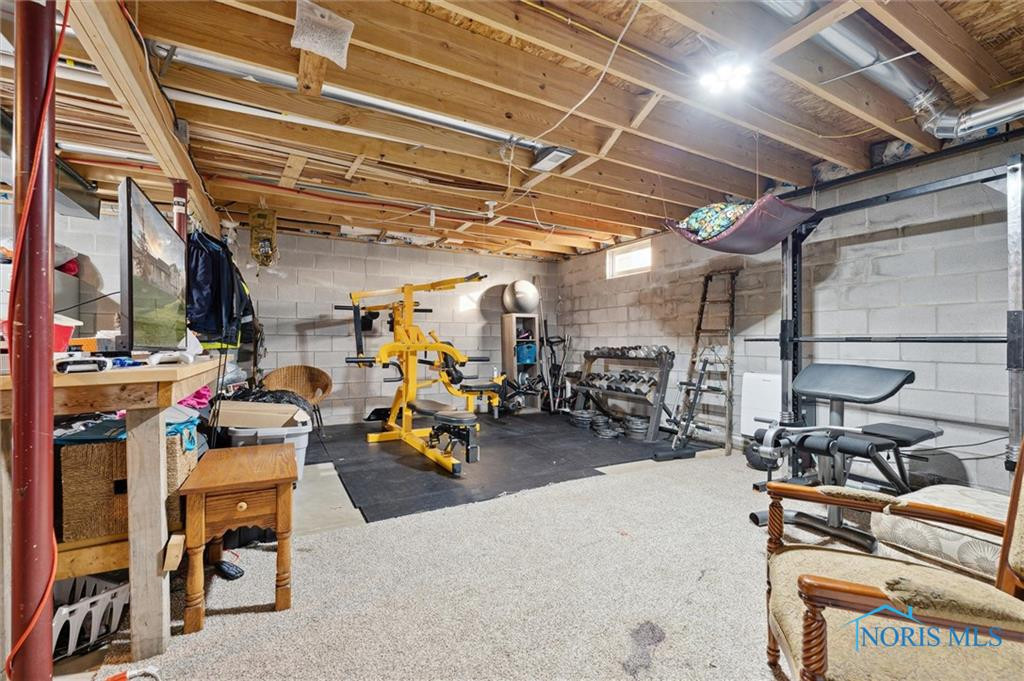
Basement gym with weight racks and exercise machines beneath exposed wood ceiling joists.
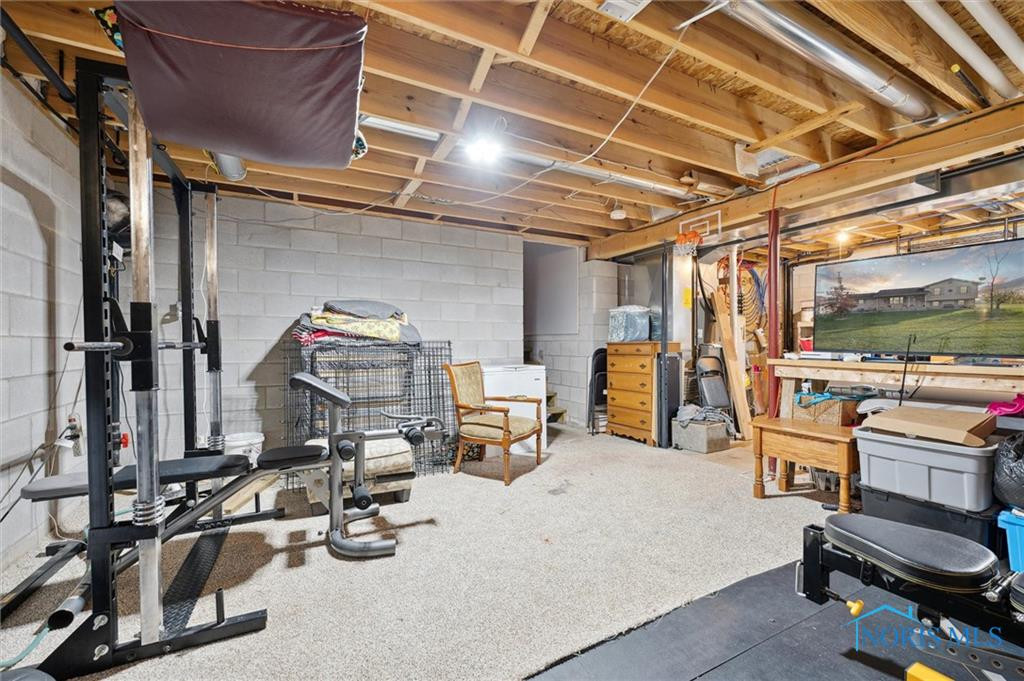
Basement gym with workout equipment, exposed ceiling joists, and storage along concrete-block walls.
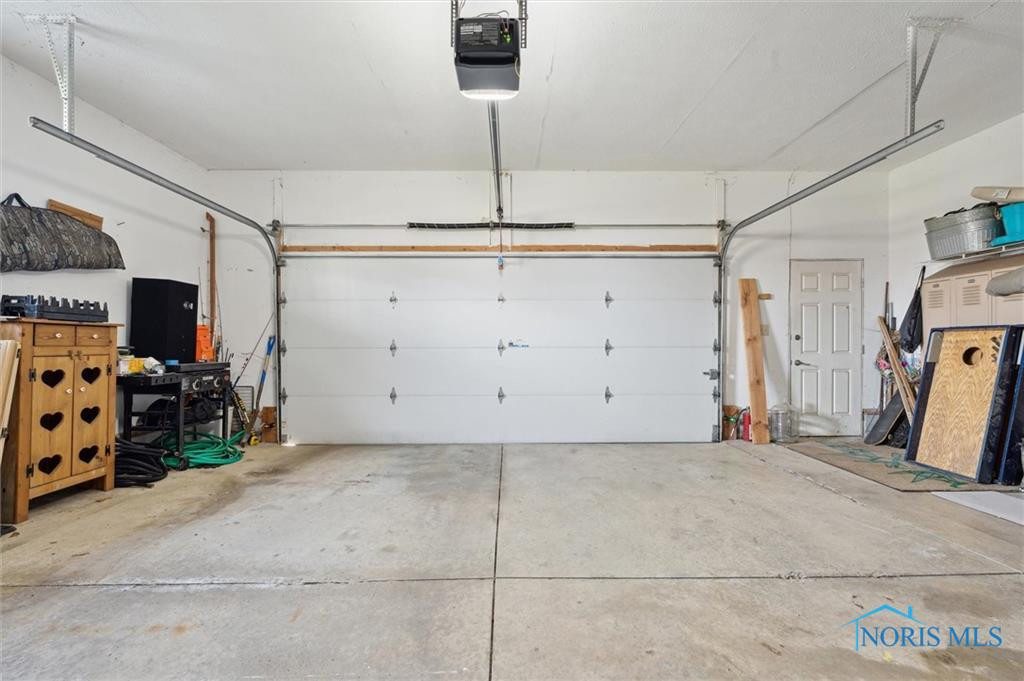
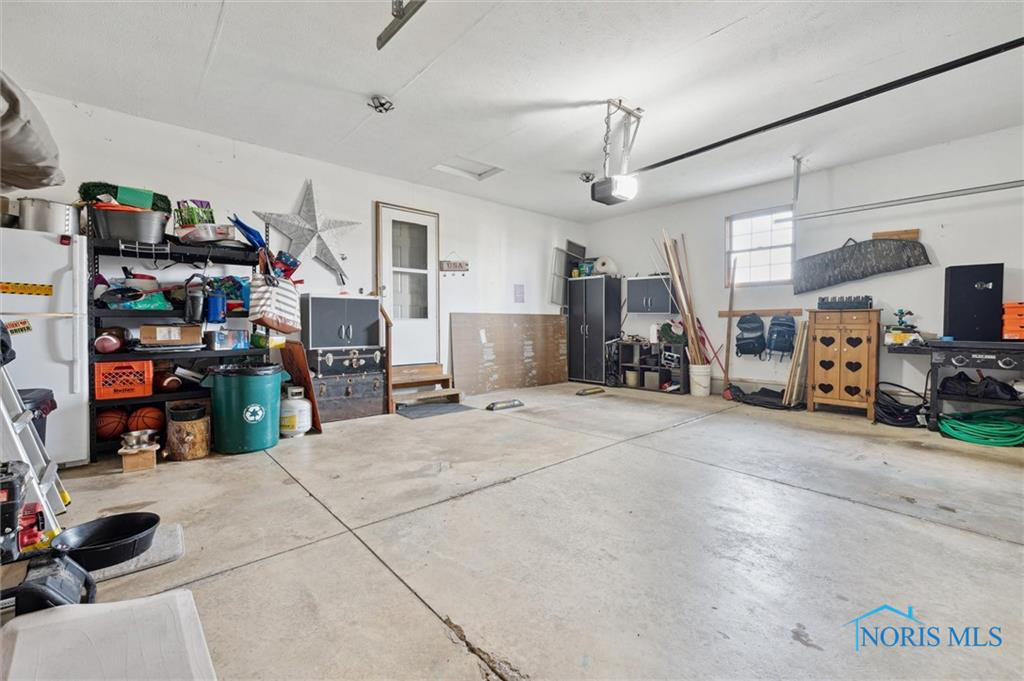
Garage with a white sectional door, ceiling-mounted opener, concrete floor, and storage along the walls.
Spacious garage with a broad concrete floor and storage shelves and cabinets along the walls.
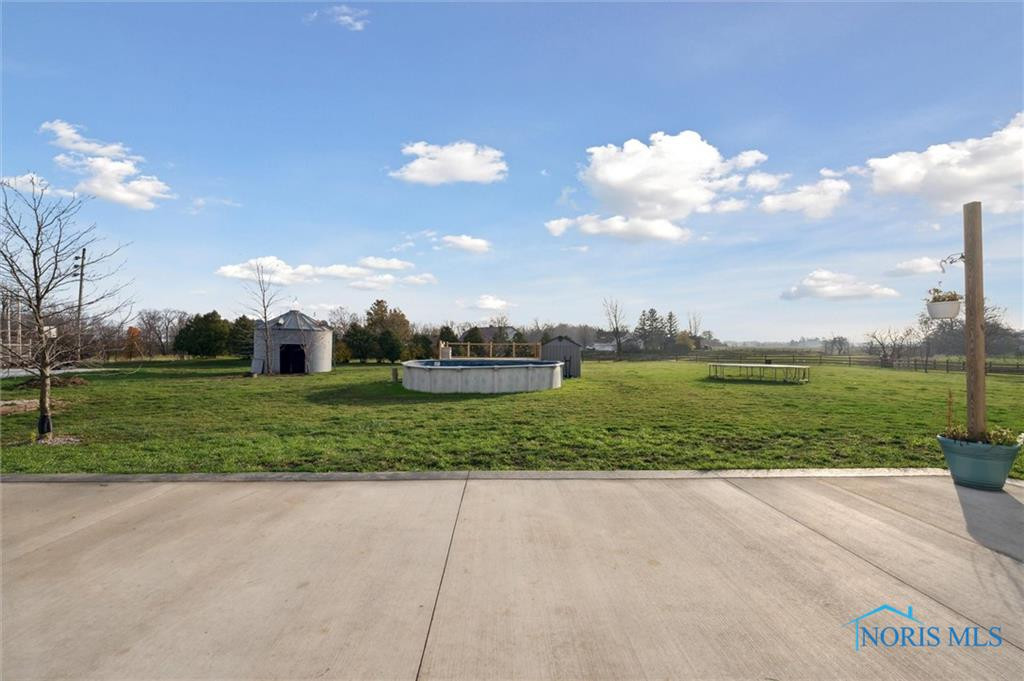
Grassy backyard with an above-ground pool and shed, viewed from a broad concrete patio.
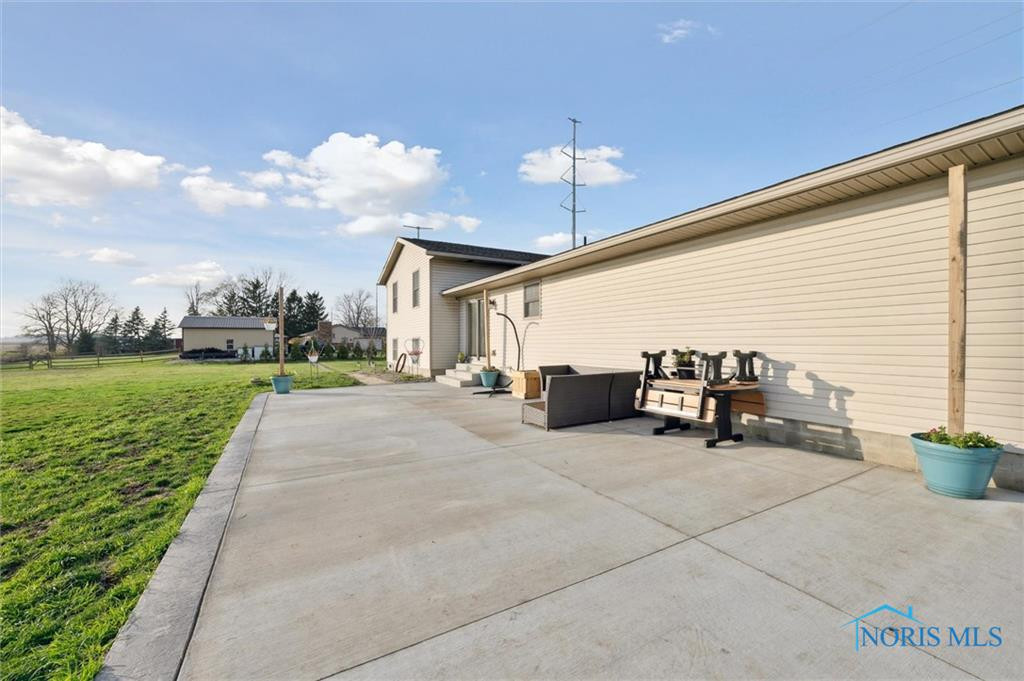
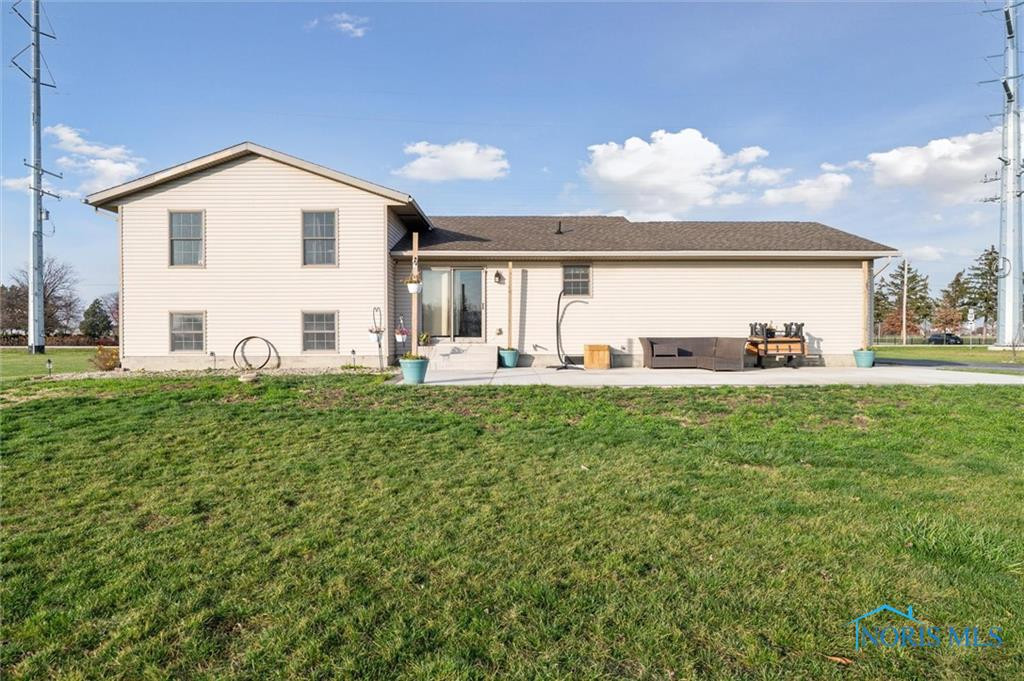
Concrete patio beside a light-colored home, furnished with outdoor seating and dining set overlooking a lawn.
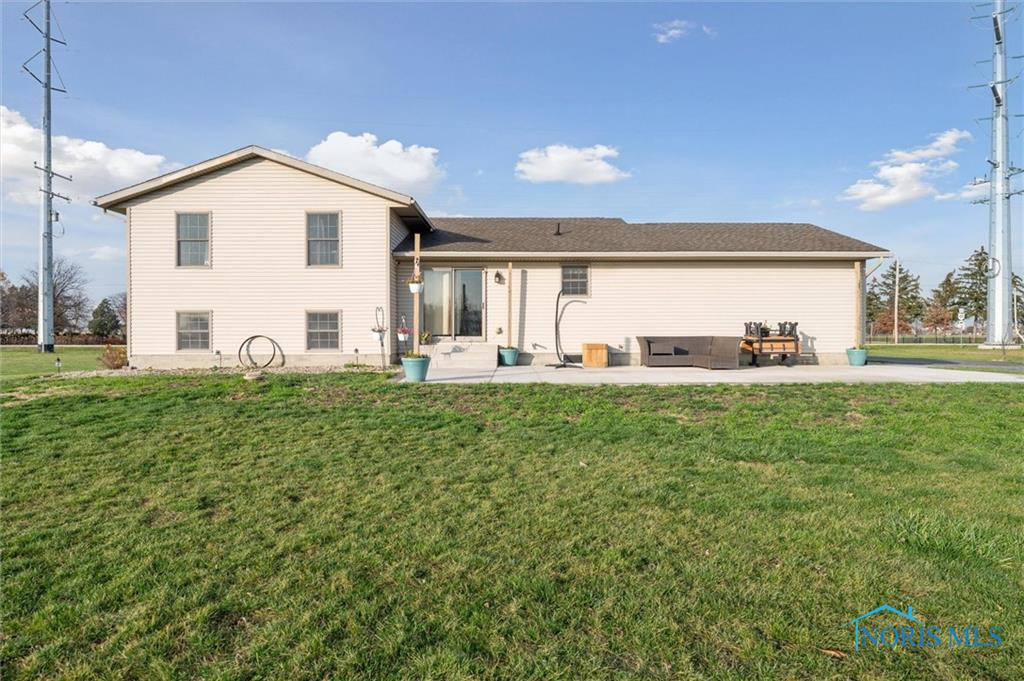
Rear of a light-colored two-story home with a long wing, patio furniture, and a broad lawn.
Rear of a beige two-story home with a long extension, patio, and broad lawn.
White house rear exterior with a backyard pool, broad lawn, and patio seating.
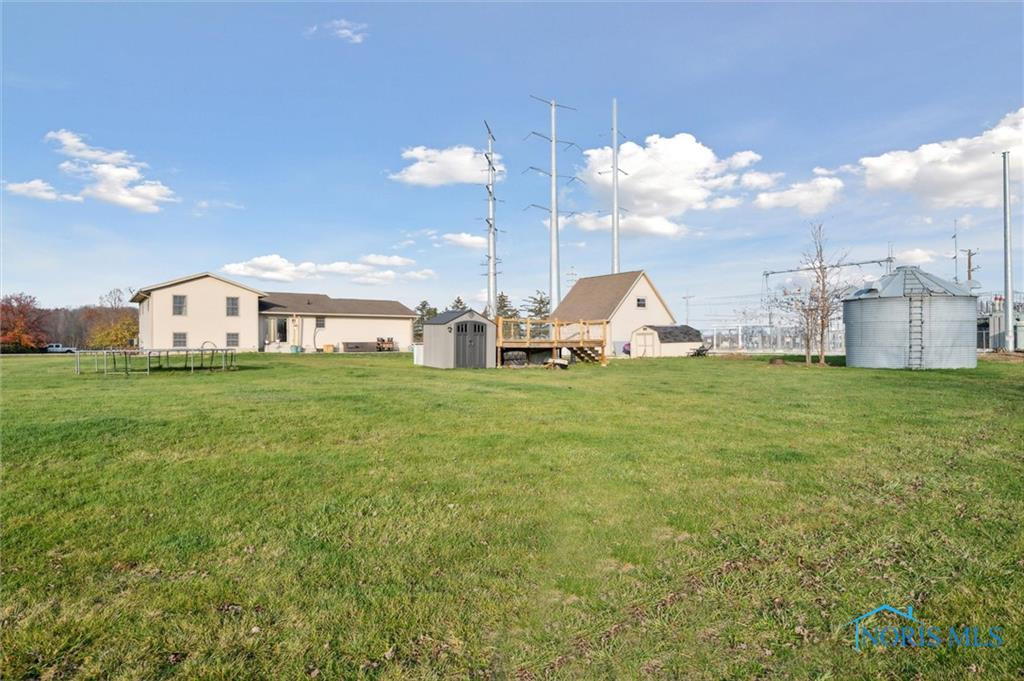
Rural house and outbuildings beyond a broad grassy yard, with a metal grain bin to the right.
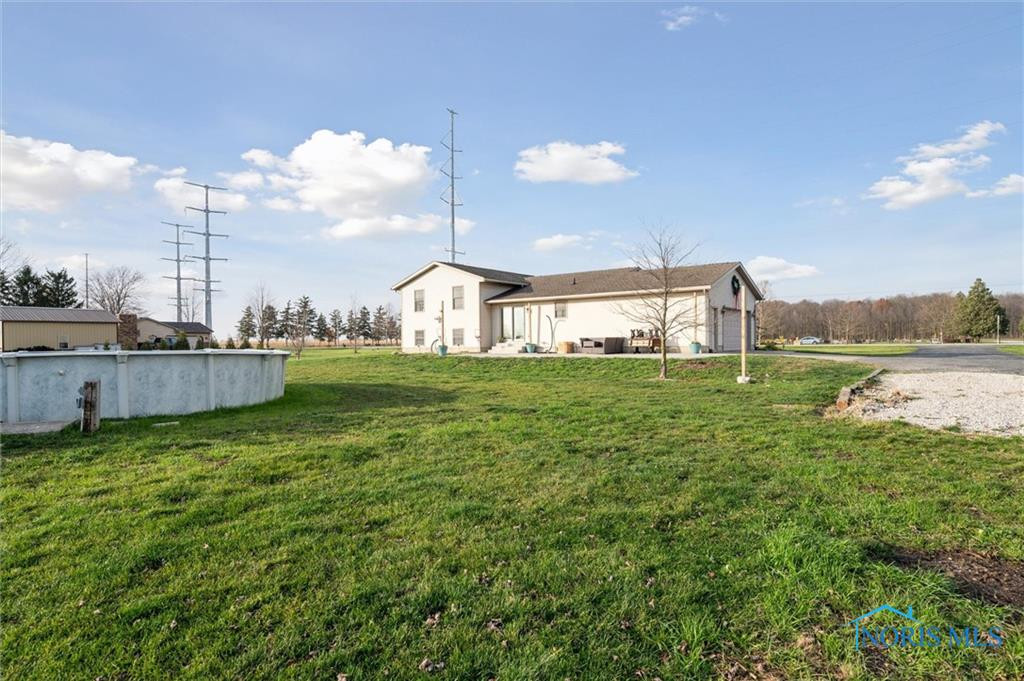
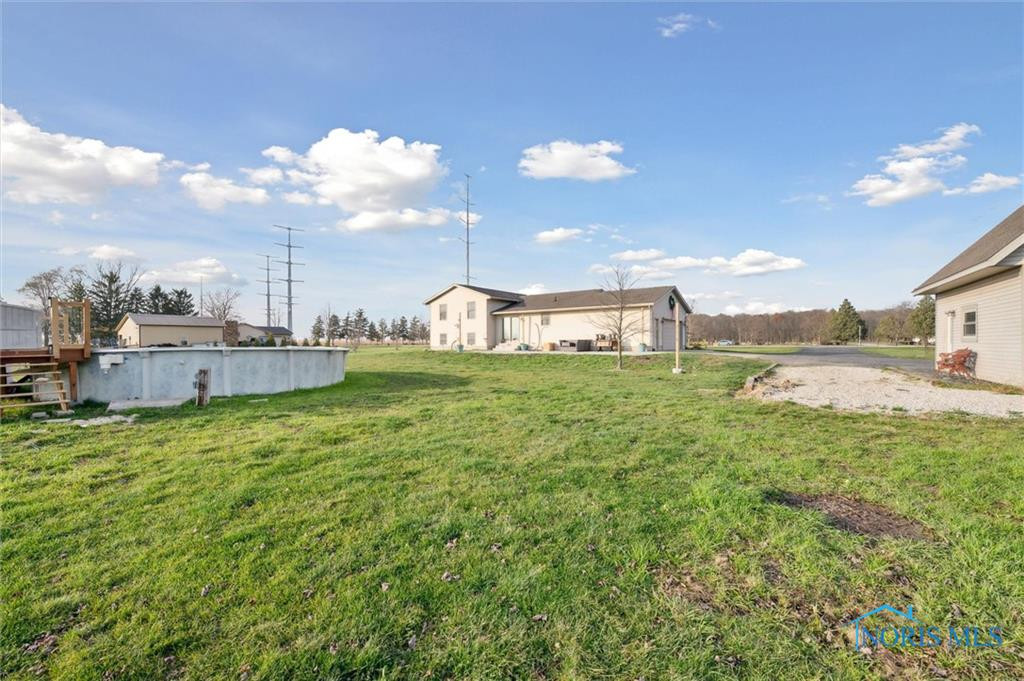
Grassy property yard with an above-ground pool, home, and outbuildings.
Single-story home with attached garage, broad lawn, and paved driveway.
Home and detached garage across a broad grassy yard beneath a blue, cloud-dotted sky.
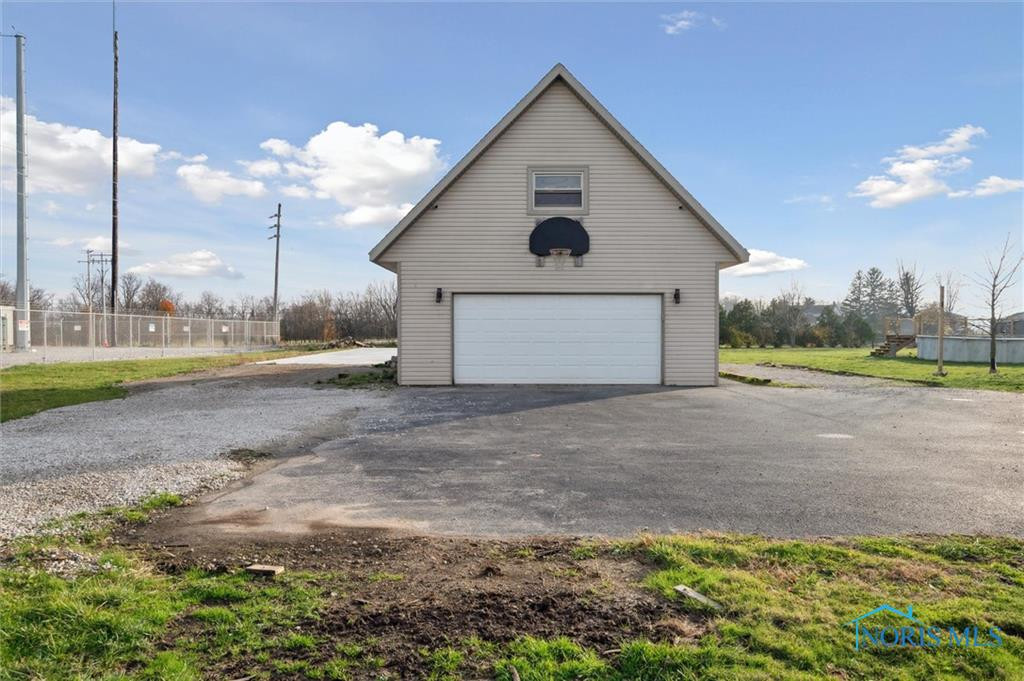
Detached garage with a basketball hoop above the door, driveway, and pool nearby.
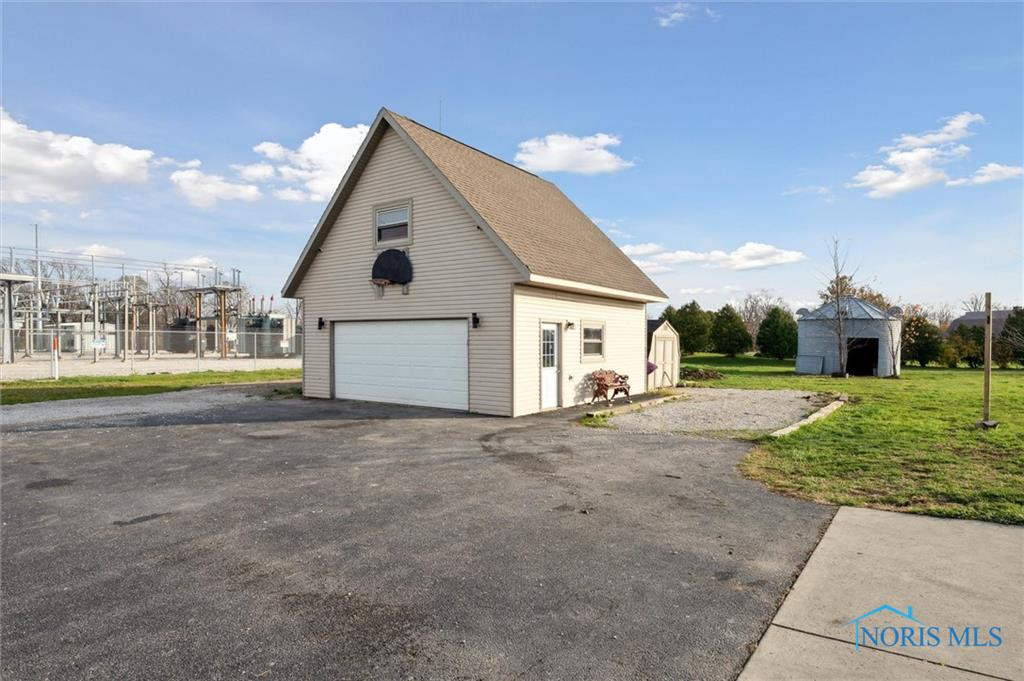
Detached beige garage with a steep gabled roof beside a gravel drive and small shed.
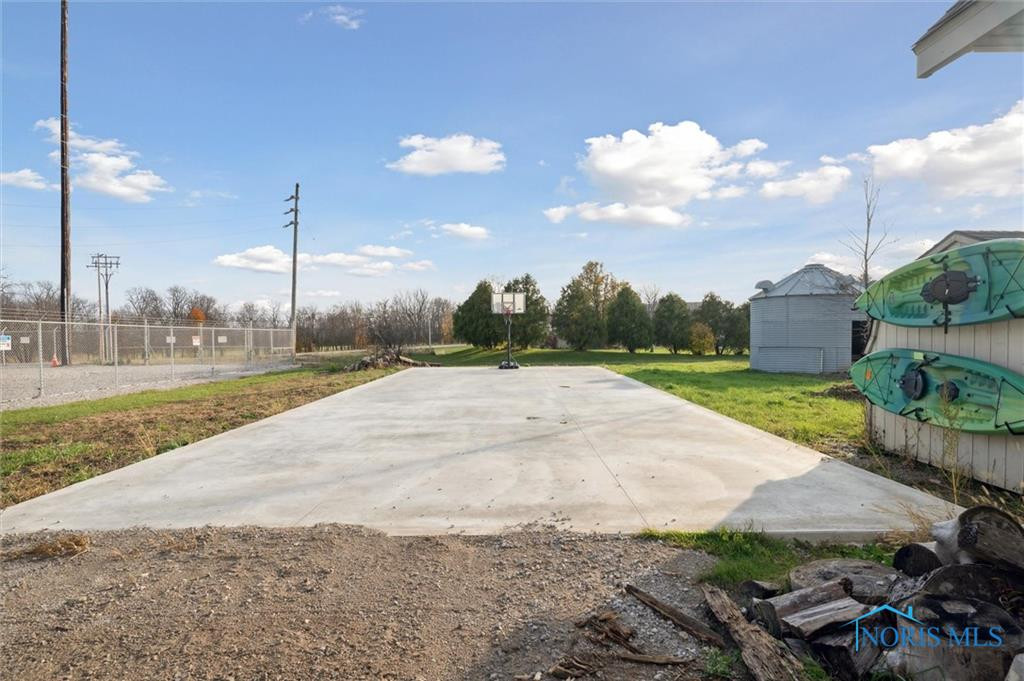
Concrete basketball court with a hoop in a rural yard beside a grain bin and stacked kayaks.
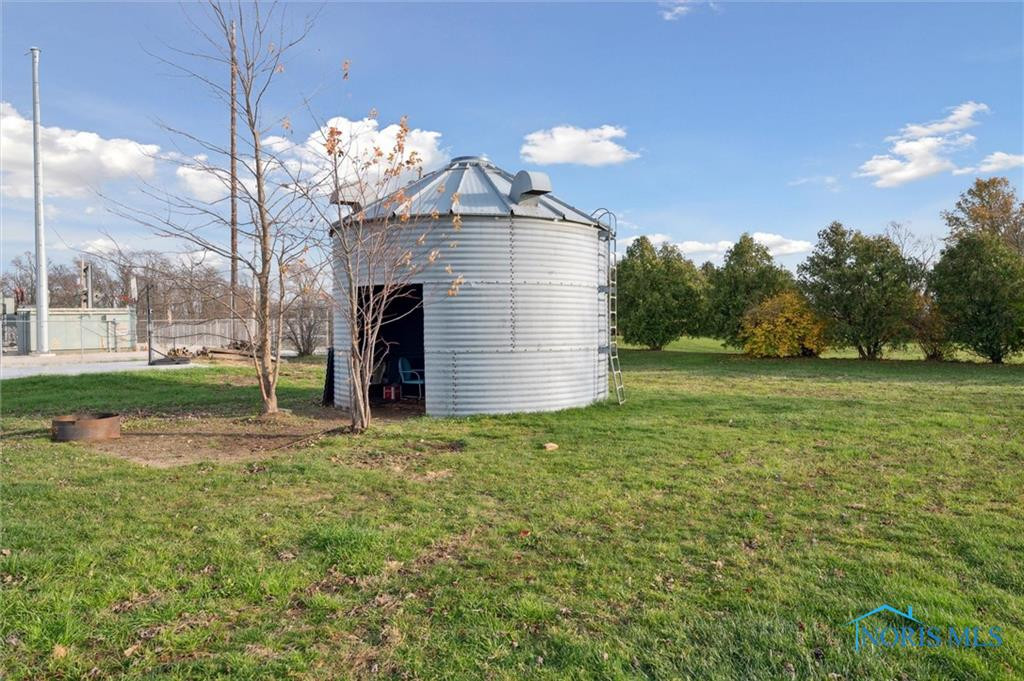
Corrugated metal silo-like outbuilding with an open doorway and ladder on a grassy lawn.
SEE ALL PHOTOS
Light-colored split-level home with a detached garage and broad green lawn.
Split-level house with a broad green lawn and open rural surroundings.
Split-level home with a detached garage and broad lawn.
House front with a wide covered porch, concrete patio, and green lawn.
Split-level home with a covered porch and broad lawn, framed by autumn trees.
Entry hallway with a paneled wood door, rustic beams, and the kitchen visible to the left.
Dining area with a long wooden table, benches, large windows, and rustic plank walls.
Dining room with a wooden table, white chairs, exposed timber beam, and plum accent wall.
Kitchen with warm wood cabinets, stainless steel appliances, and sliding doors overlooking a lawn and pool.
Kitchen with a central island, stainless steel appliances, and rustic sliding barn doors.
Kitchen with honey oak cabinets, white countertops, and a sink beneath a window.
Rustic sliding barn doors open toward a furnished sitting area with a dark accent wall.
Kitchen and dining area with sliding doors overlooking a field and a staircase beside a barn-style door.
Bedroom with purple walls, a wooden bed with blue bedding, and multiple windows.
Bedroom with a wooden bed, purple walls, two curtained windows, and a ceiling fan.
Bedroom with purple walls, patterned bedding, and an open doorway to the bathroom.
Bathroom with turquoise walls, wood vanity, and a gray-and-white patterned shower curtain.
Bathroom with turquoise walls, patterned shower curtain, wood cabinetry, and towels hanging beside a window.
Bedroom with a black bed, two curtained windows, wooden dresser, and desk.
Bedroom with a dark bed, computer workstation, and wooden double doors.
Bathroom with a white vanity, wood cabinetry, and a gray-and-white striped shower curtain.
Bedroom with wooden closet doors, a desk and computer, and a guitar mounted on the wall.
Laundry room with front-loading washer and dryer, storage shelves, and a doorway to the bathroom.
Utility room with patterned flooring, laundry appliances, storage, and an open doorway to an adjoining room.
Bathroom with a wood vanity, round mirror, toilet, and high shaded window.
Bedroom with a bed, desk workspace, and exposed ceiling ductwork.
Furnished living room with gray seating, wood-paneled walls, and two windows.
Furnished living room with two sofas, beige carpet, a ceiling fan, and stairs.
Living room with gray sofas, a carpeted floor, and a staircase beside the media cabinet.
Basement gym with weight racks and exercise machines beneath exposed wood ceiling joists.
Basement gym with workout equipment, exposed ceiling joists, and storage along concrete-block walls.
Garage with a white sectional door, ceiling-mounted opener, concrete floor, and storage along the walls.
Spacious garage with a broad concrete floor and storage shelves and cabinets along the walls.
Grassy backyard with an above-ground pool and shed, viewed from a broad concrete patio.
Concrete patio beside a light-colored home, furnished with outdoor seating and dining set overlooking a lawn.
Rear of a light-colored two-story home with a long wing, patio furniture, and a broad lawn.
Rear of a beige two-story home with a long extension, patio, and broad lawn.
White house rear exterior with a backyard pool, broad lawn, and patio seating.
Rural house and outbuildings beyond a broad grassy yard, with a metal grain bin to the right.
Grassy property yard with an above-ground pool, home, and outbuildings.
Single-story home with attached garage, broad lawn, and paved driveway.
Home and detached garage across a broad grassy yard beneath a blue, cloud-dotted sky.
Detached garage with a basketball hoop above the door, driveway, and pool nearby.
Detached beige garage with a steep gabled roof beside a gravel drive and small shed.
Concrete basketball court with a hoop in a rural yard beside a grain bin and stacked kayaks.
Corrugated metal silo-like outbuilding with an open doorway and ladder on a grassy lawn.
Sold

6821 State Route 582

6821 State Route 582, Woodville, OH 43469

$295,000
Welcome to this spacious 3 possible 4 bedroom, 2.5 bath quad- level situated on a generous 1.77-acre lot. Designed for comfort and style, this home features an open concept kitchen and dining area with updated appliances. The attached 2 car garage provides convenience, while the 24x24 detached garage with walk up attic offers ample storage or workshop potential. Step outside to a 40x20 patio, great for outdoor dining, entertaining, or simply to enjoy the peaceful surroundings. 26x65 slab with 3'- footer- perfect for a barn! Schedule your showing today!

3
beds

3
baths

2,068 Sq.Ft. LIVING AREA

1.77 Acres lot

Stacey Melnek

Stacey Melnek

Features & Amenities

Interior

  • total bedrooms3
  • Total bathrooms3
  • full bathrooms2
  • half bathroom1
  • Flooring Carpet, Laminate
  • APPLIANCES Dishwasher, Microwave, Water Heater, Disposal, Refrigerator
  • other interior Features Ceiling Fan(s), Eat-in Kitchen, Primary Bathroom

Area & Lot

  • Status Sold
  • Date Sold January 16, 2025
  • Living Area2,068 Sq.Ft.
  • Lot Area1.77 Acres
  • MLS® ID6123551
  • TypeResidential
  • YEAR BUILT2006
  • NeighborhoodWoodville
  • Elementary SchoolWoodmore
  • High SchoolWoodmore
  • School DistrictWoodmore

Exterior

  • STORIES4
  • Garage Space2.0
  • water SourceWell
  • PoolAbove Ground
  • roofShingle
  • parkingAsphalt, Gravel, Driveway, Garage Door Opener
  • HEAT TYPEForced Air, Natural Gas
  • AIR CONDITIONINGCentral Air
  • sewerSeptic Tank

Financial

  • Sales Price$295,000
View Virtual Tour

Woodville

Explore

Helping You Move Forward with Confidence

Experience a real estate journey centered around communication, professionalism, and your long-term success. Stacey Melnek is dedicated to providing personalized service and trusted guidance for buyers and sellers throughout Maumee and Northwest Ohio.

Follow Me on Instagram