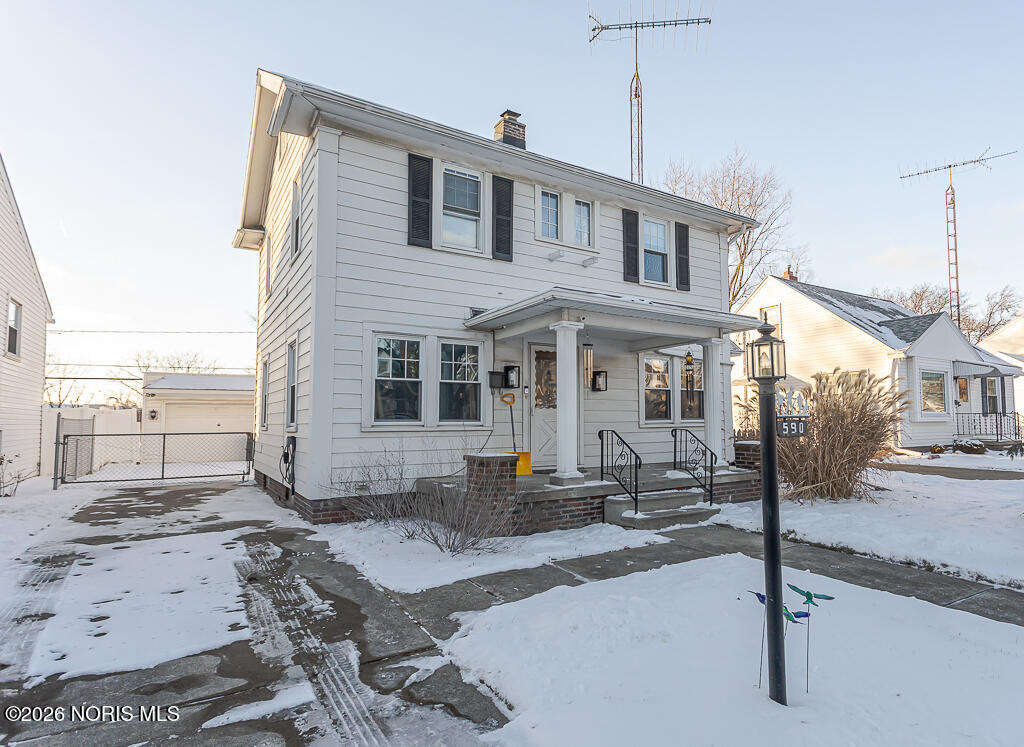
White two-story house with a covered front porch and snowy driveway.
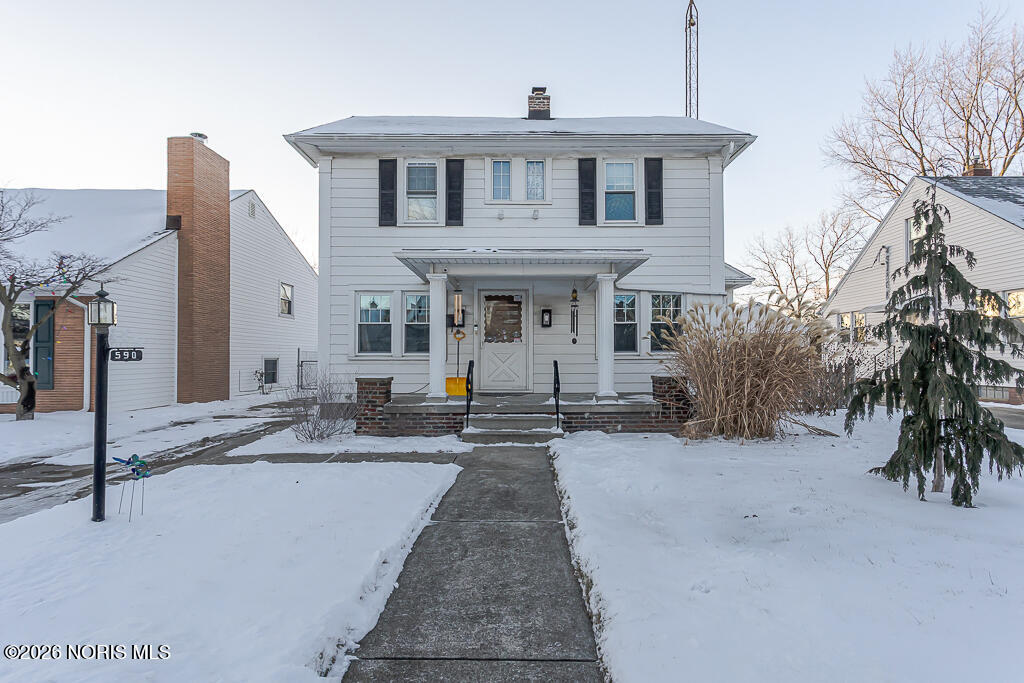
White two-story house with a covered porch, framed by a snow-covered yard and walkway.
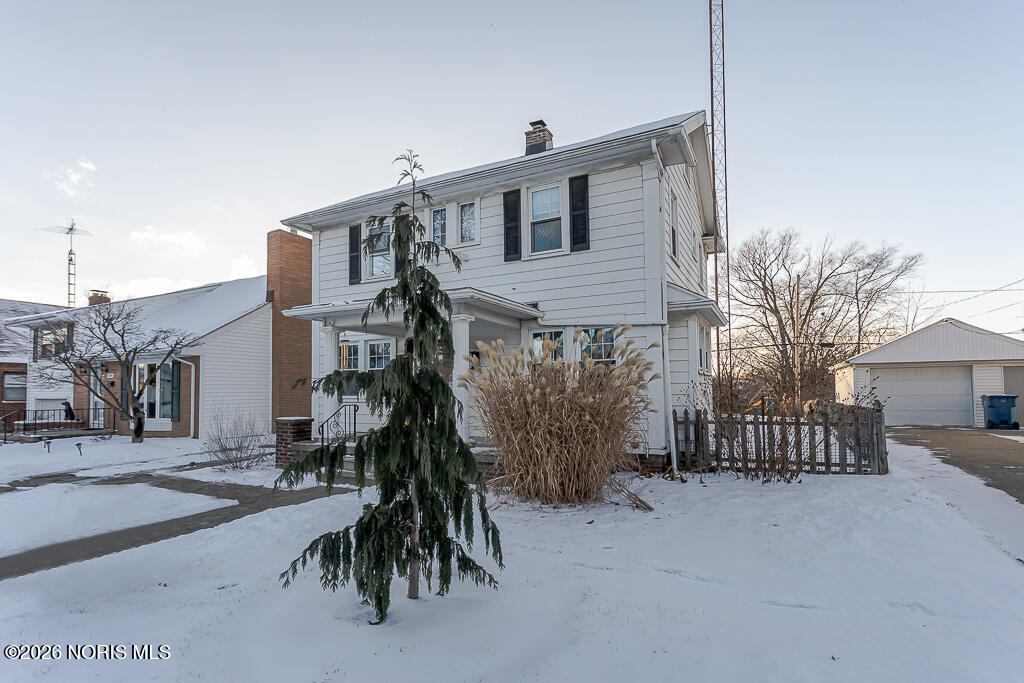
Two-story white house with black shutters and a snow-covered yard.
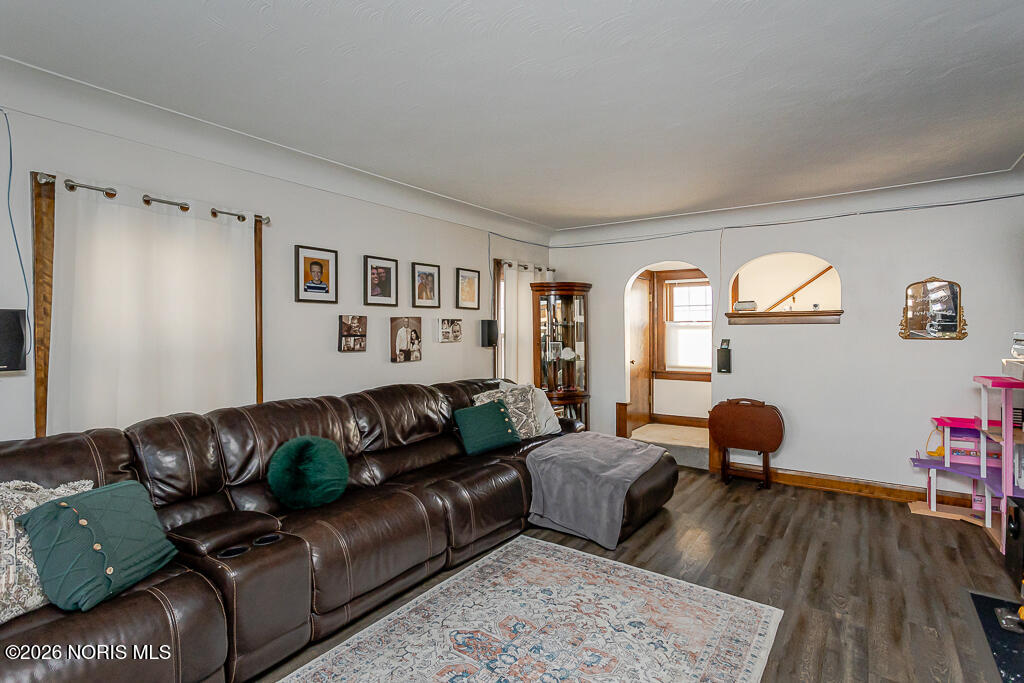
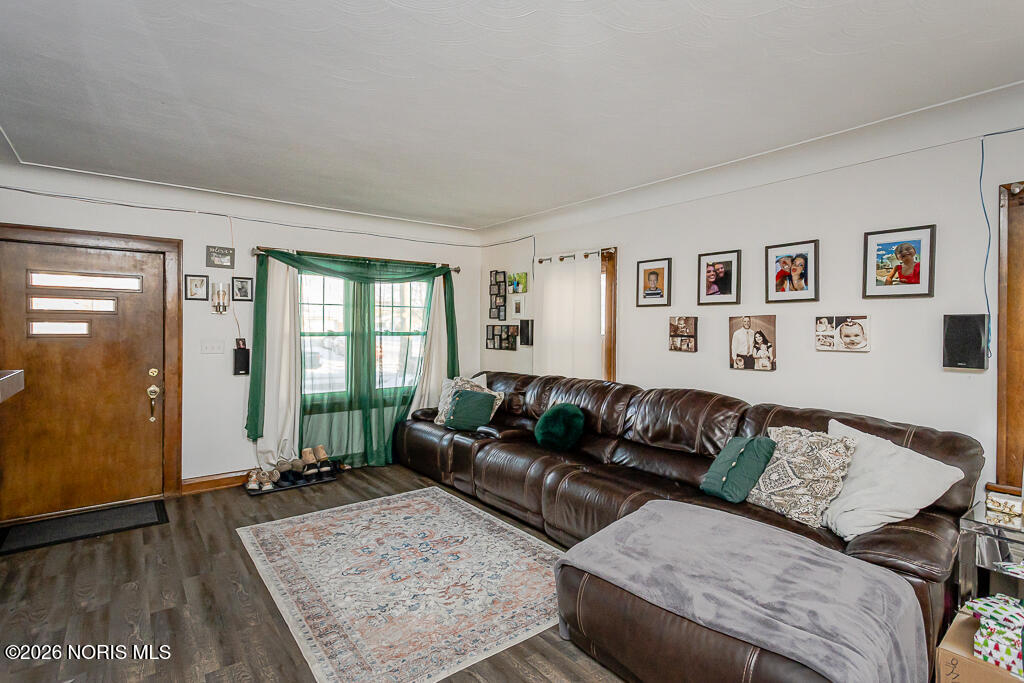
Furnished living room with a dark leather sectional, patterned rug, and arched openings.
Living room with a dark leather sectional, green curtains, and a patterned rug.
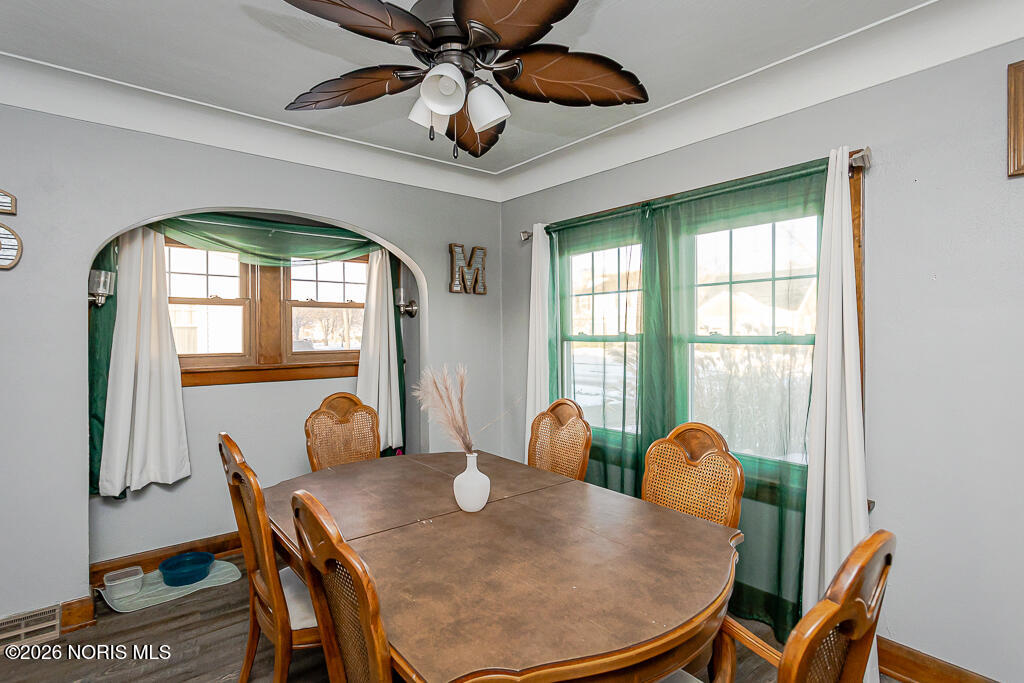
Dining room with a large wooden table, cane-back chairs, and green-curtained windows.
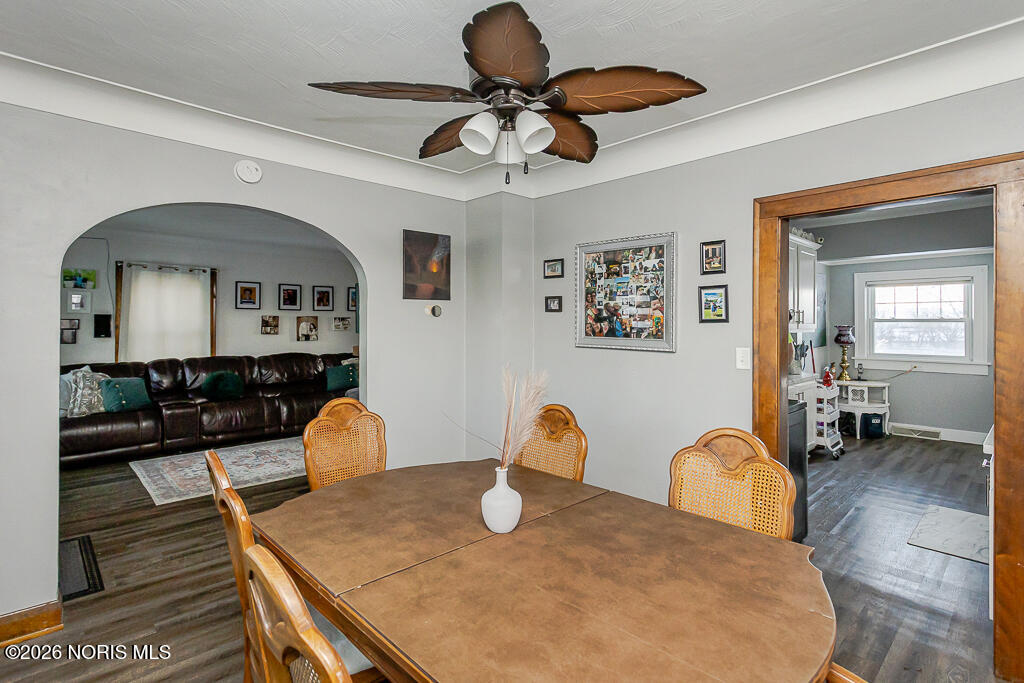
Dining room with a large wood table, ceiling fan, and arched opening to the living room.
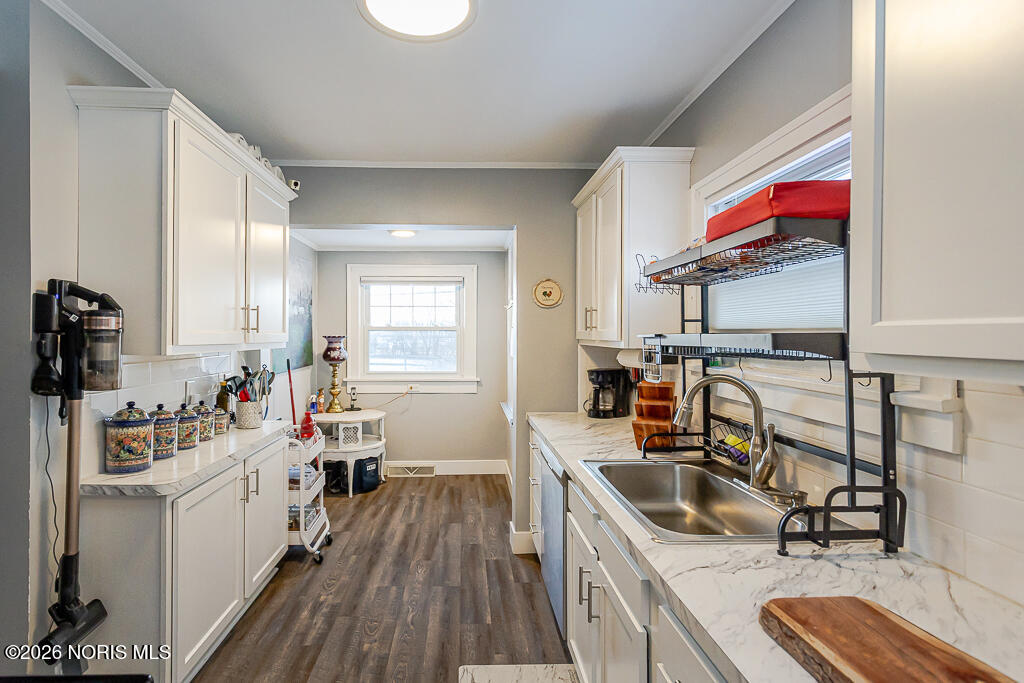
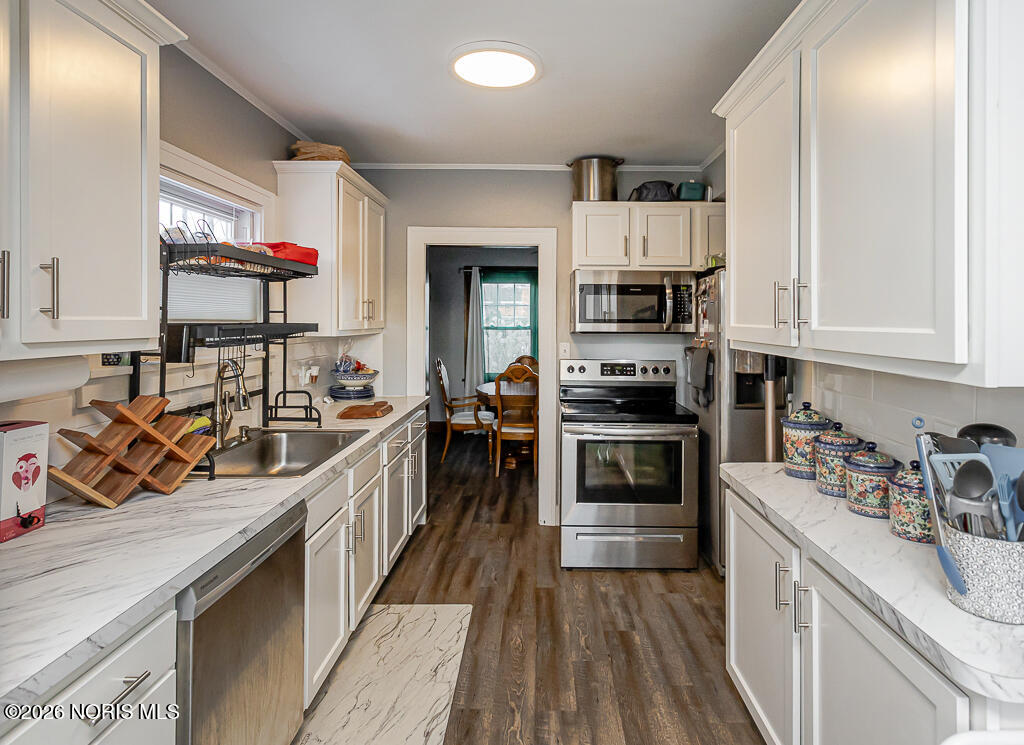
Long kitchen with white cabinets, stainless sink, marble-look counters, and a window at the far end.
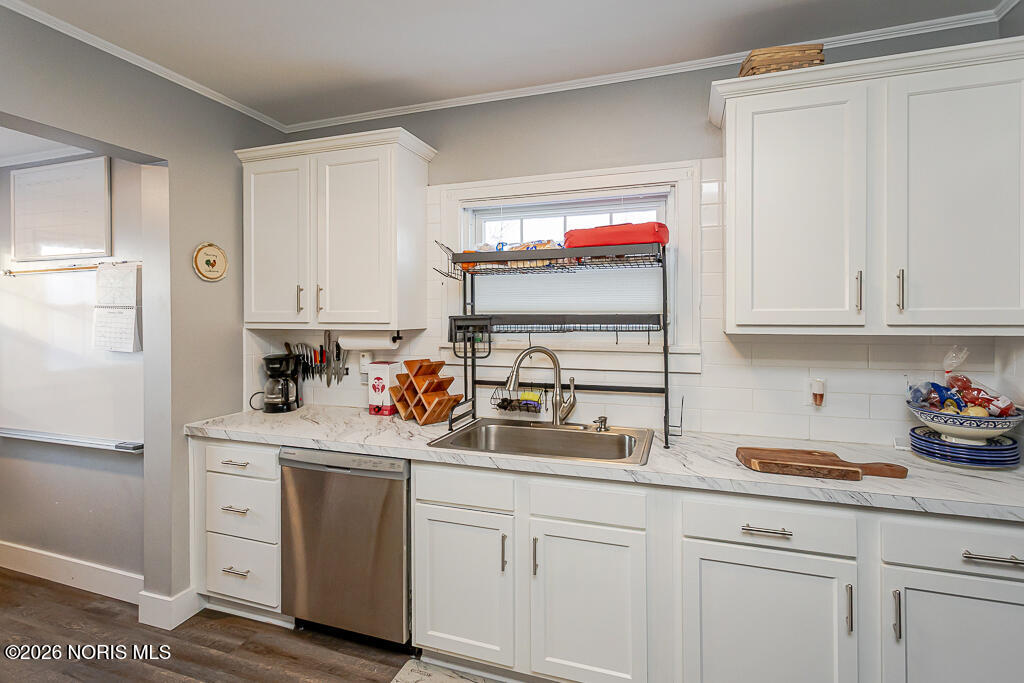
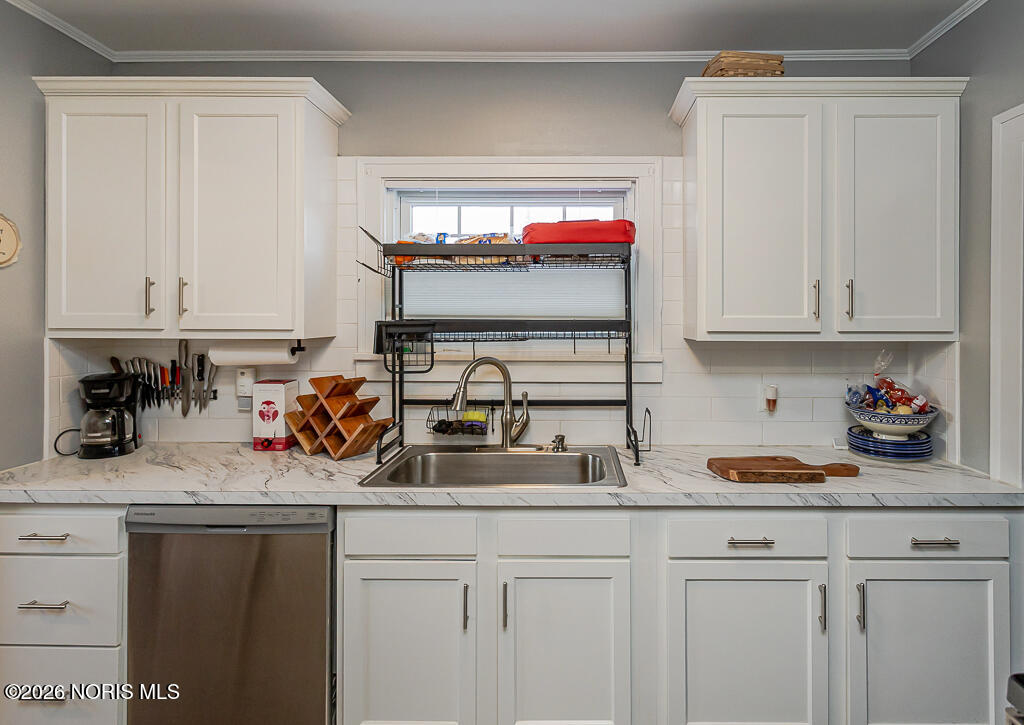
White kitchen with marble-look counters, stainless-steel dishwasher, and a sink beneath the window.
Kitchen with white cabinets, a stainless steel dishwasher, and a sink beneath a window.
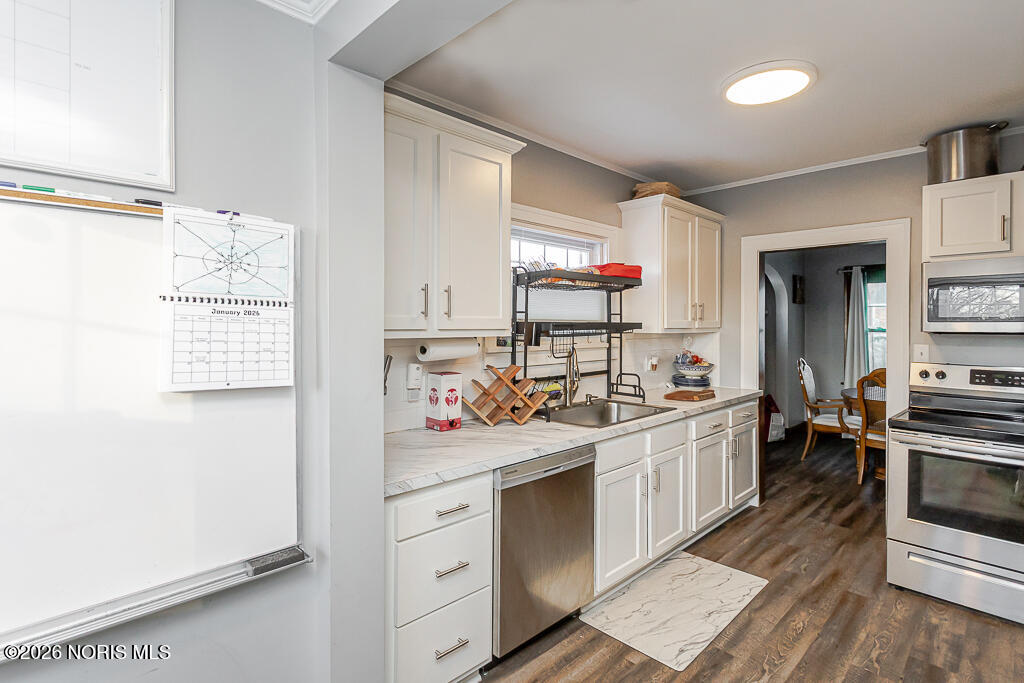
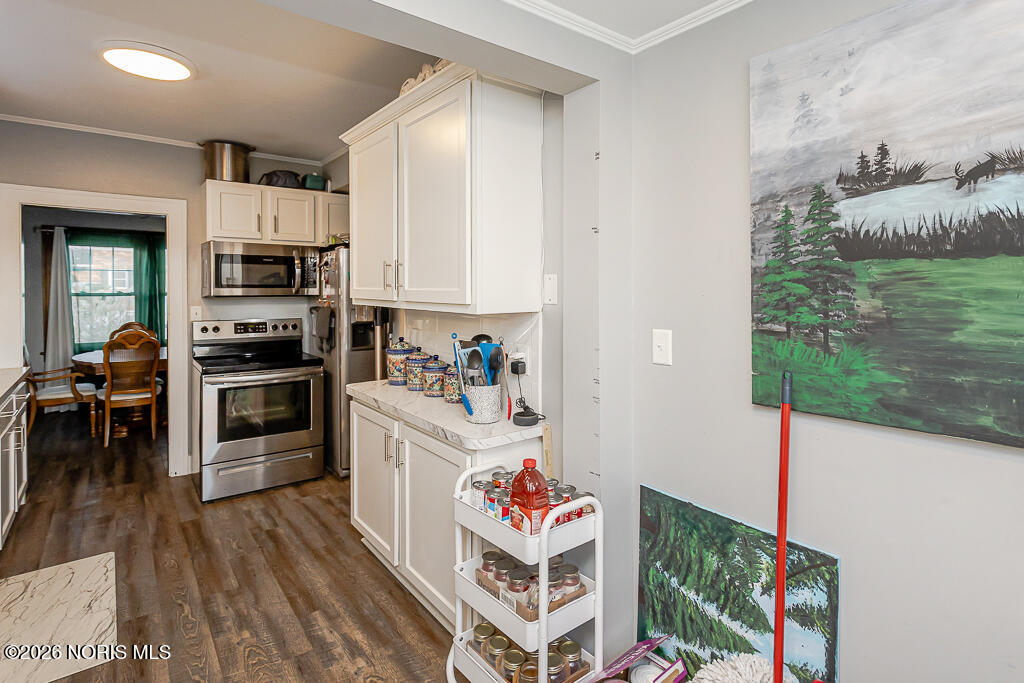
Kitchen with white cabinetry, stainless appliances, marble-look counters, and dark wood flooring.
Kitchen with white cabinets, marble-look counters, stainless steel appliances, and a dining area beyond.
Kitchen with white cabinetry, stainless steel appliances, and a pass-through dining area.
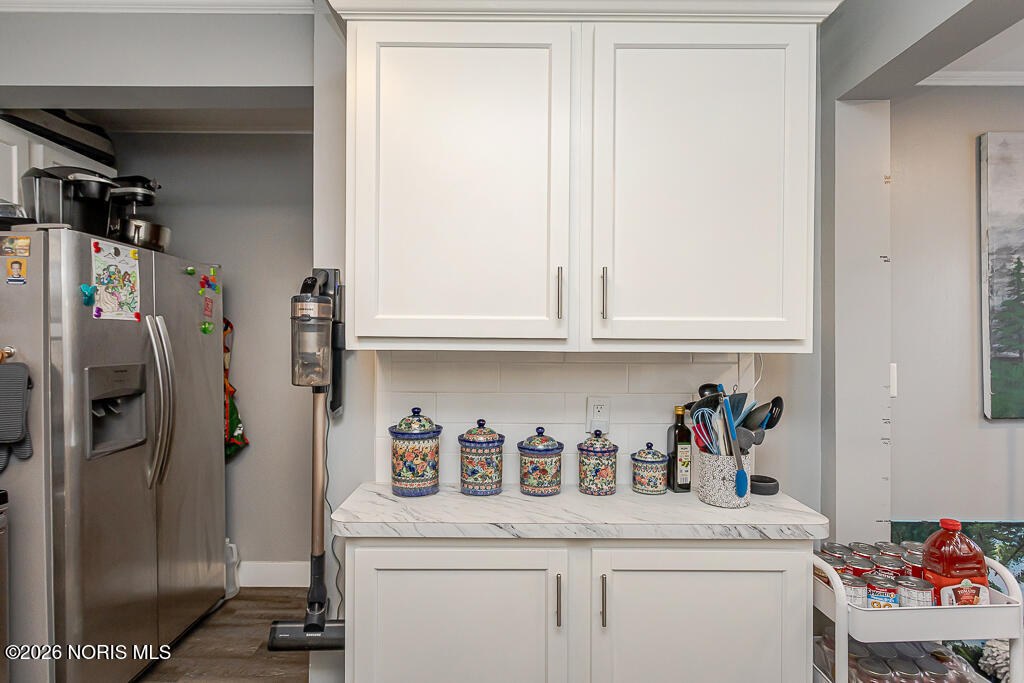
Kitchen with white cabinets, a marble-look counter, and a stainless steel refrigerator.
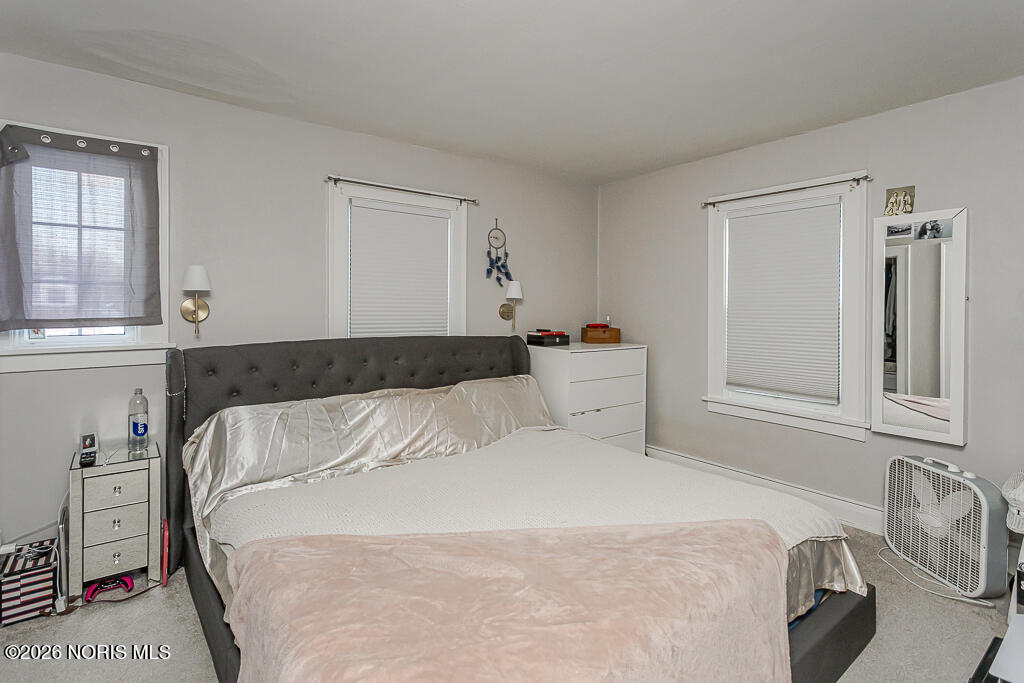
Bedroom with a large bed, tufted headboard, and windows with closed blinds.
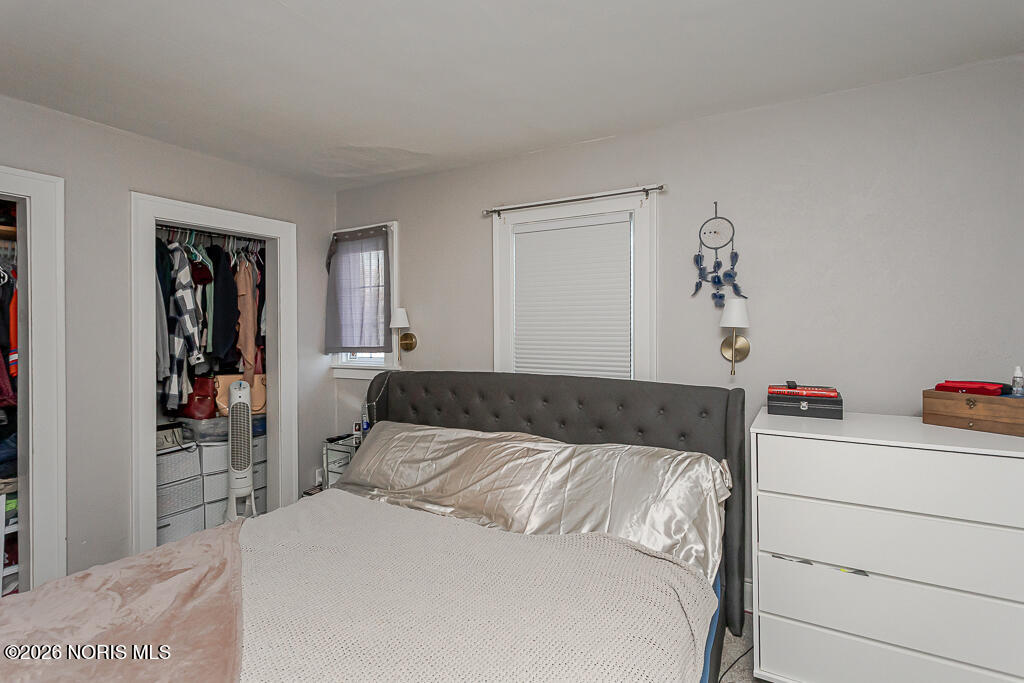
Bedroom with a gray tufted headboard, white dresser, and open closets.
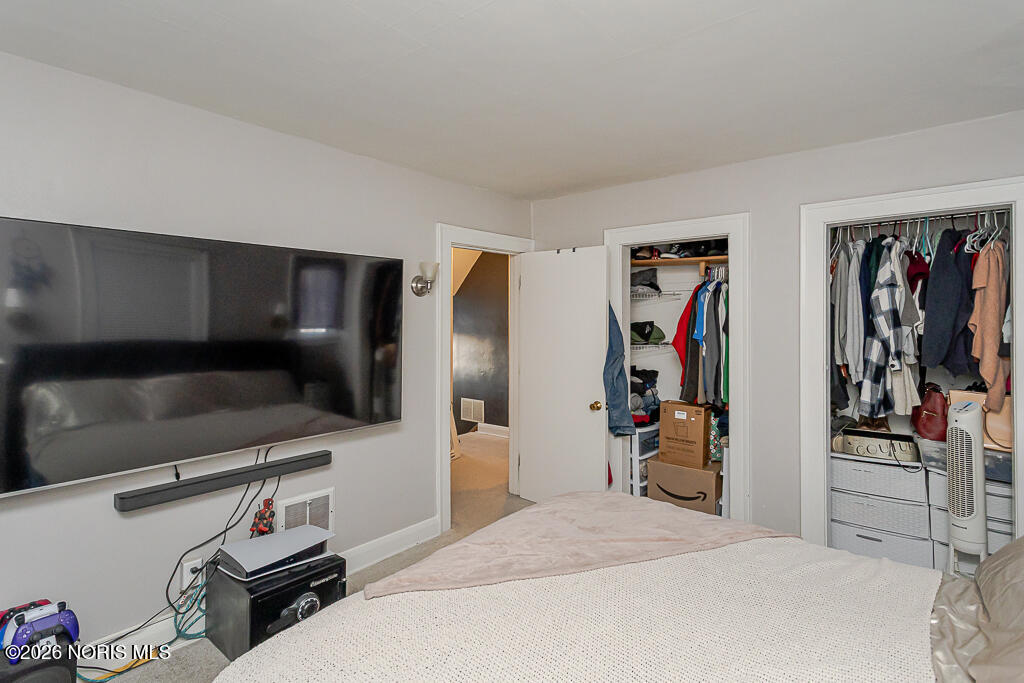
Bedroom with a large bed, wall-mounted television, and two open closets.
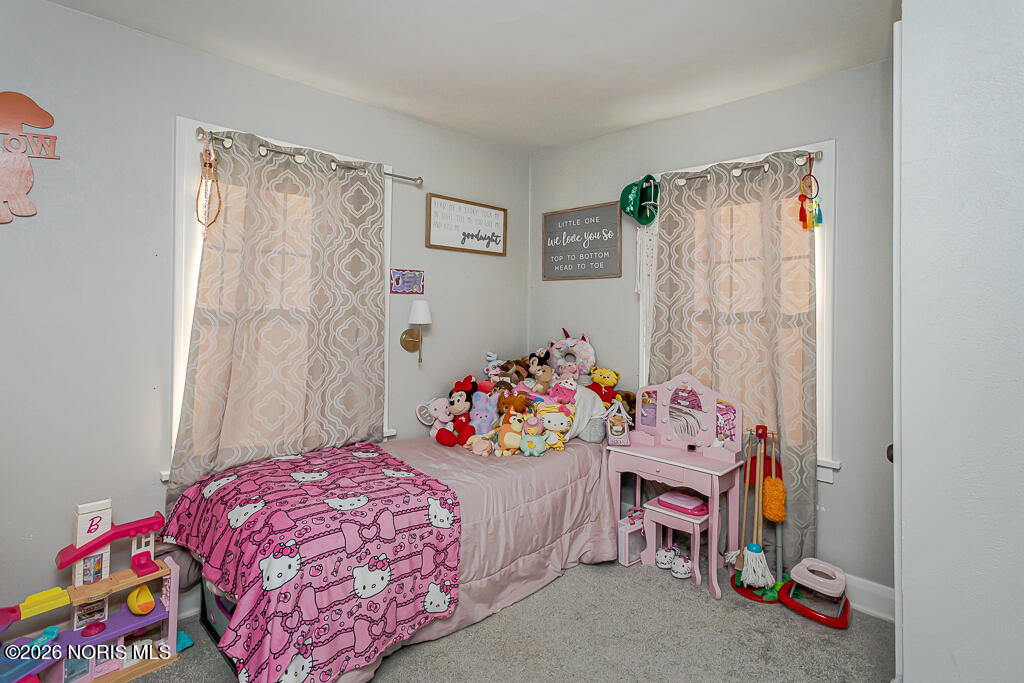
Bedroom with pink Hello Kitty bedding, stuffed animals, and a small pink vanity.
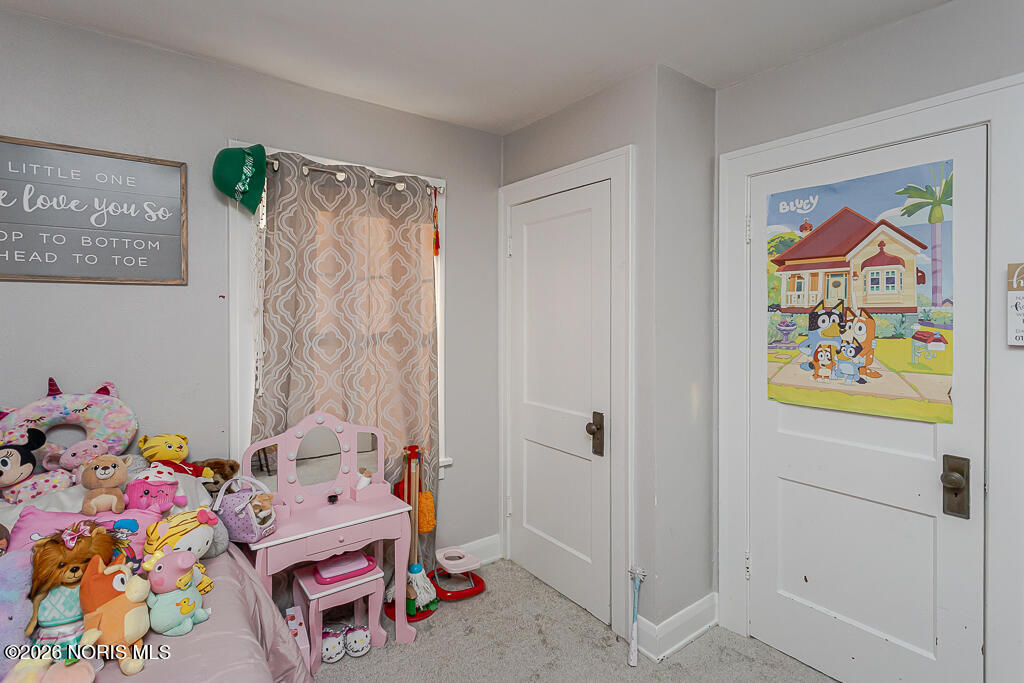
Child’s bedroom with plush toys, a pink vanity, patterned curtains, and a Bluey poster on the door.
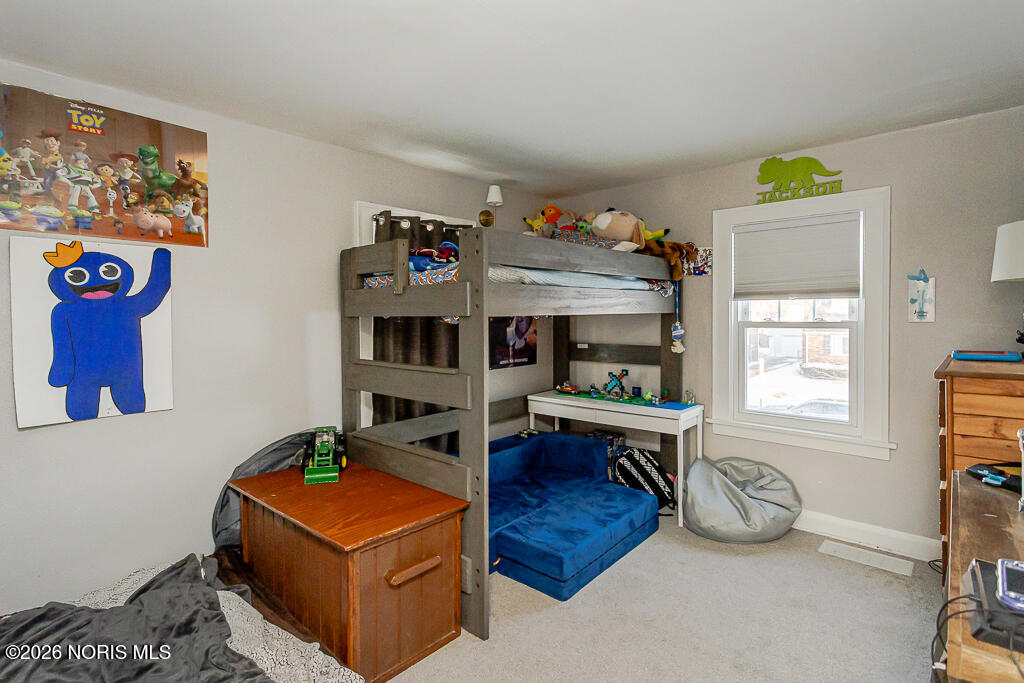
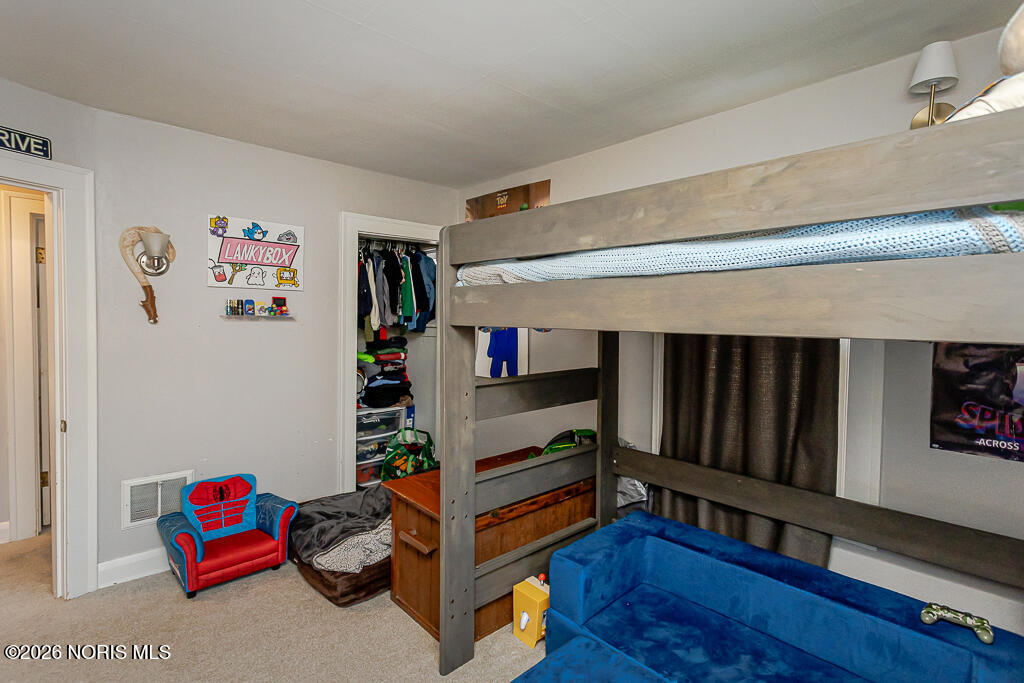
Children’s bedroom with a gray bunk bed, blue sofa, toys, and a window.
Bedroom with a gray bunk bed, blue sofa, and open closet filled with clothes.
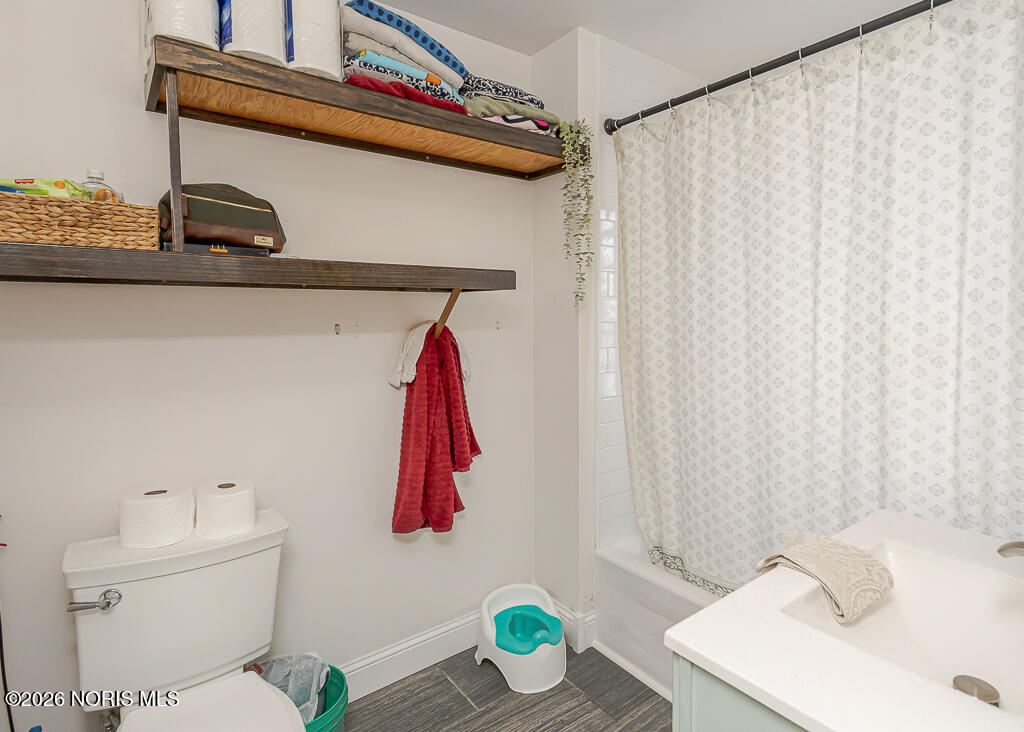
Bathroom with a white tub, patterned shower curtain, open storage shelves, and toilet.
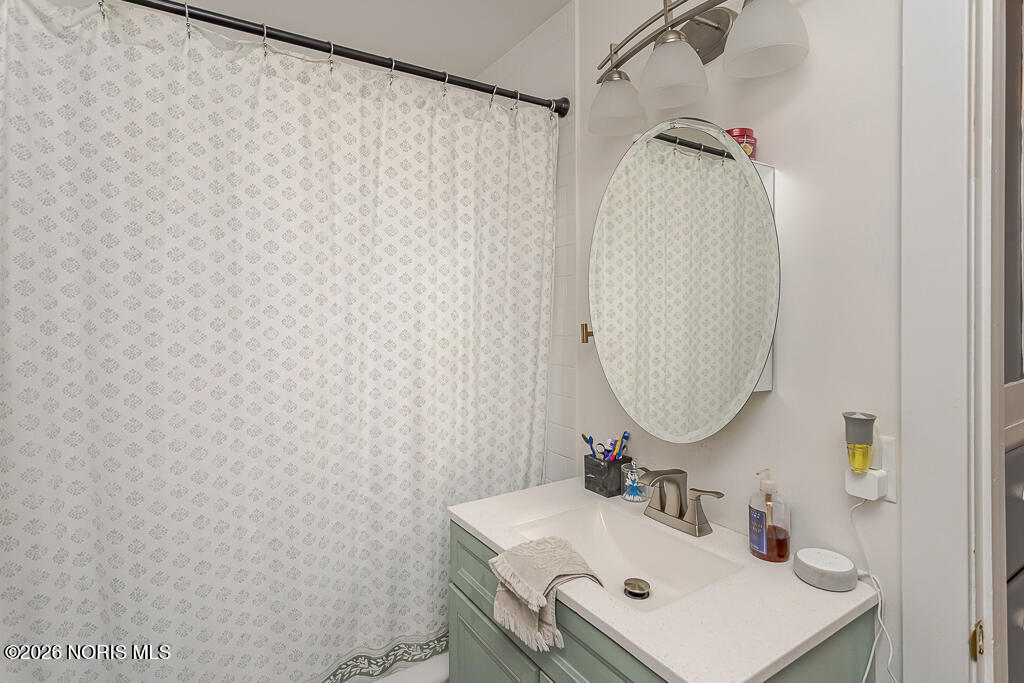
Bathroom with a patterned shower curtain, oval mirror, and sage-green vanity.
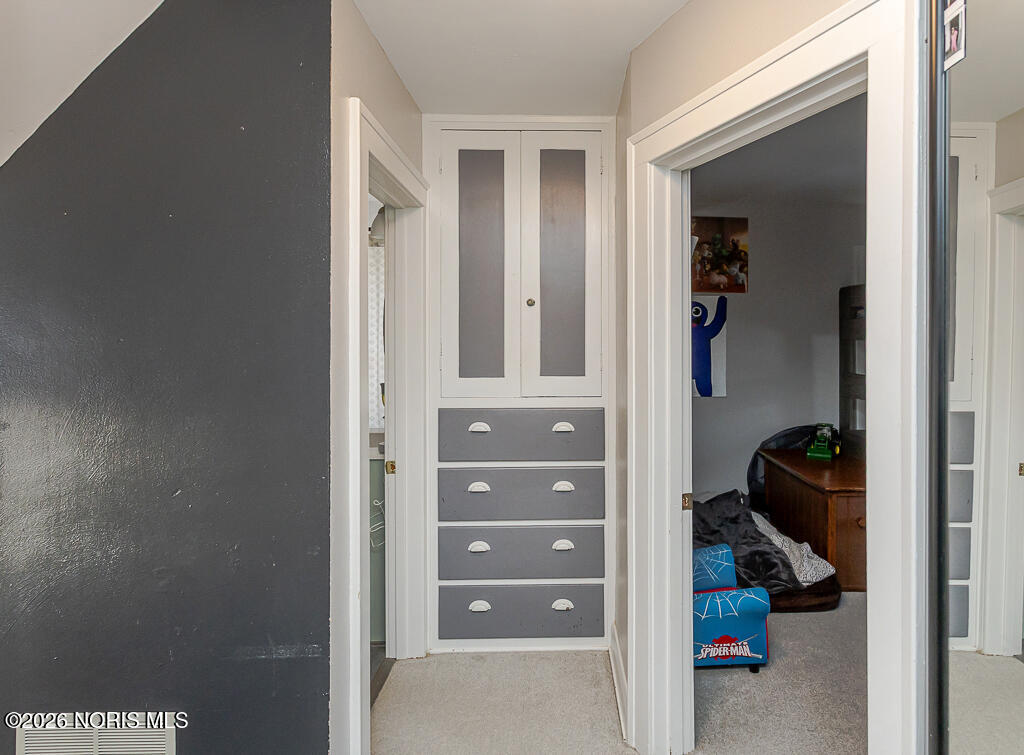
Hallway with built-in gray drawers and cabinets beside an open bedroom doorway.
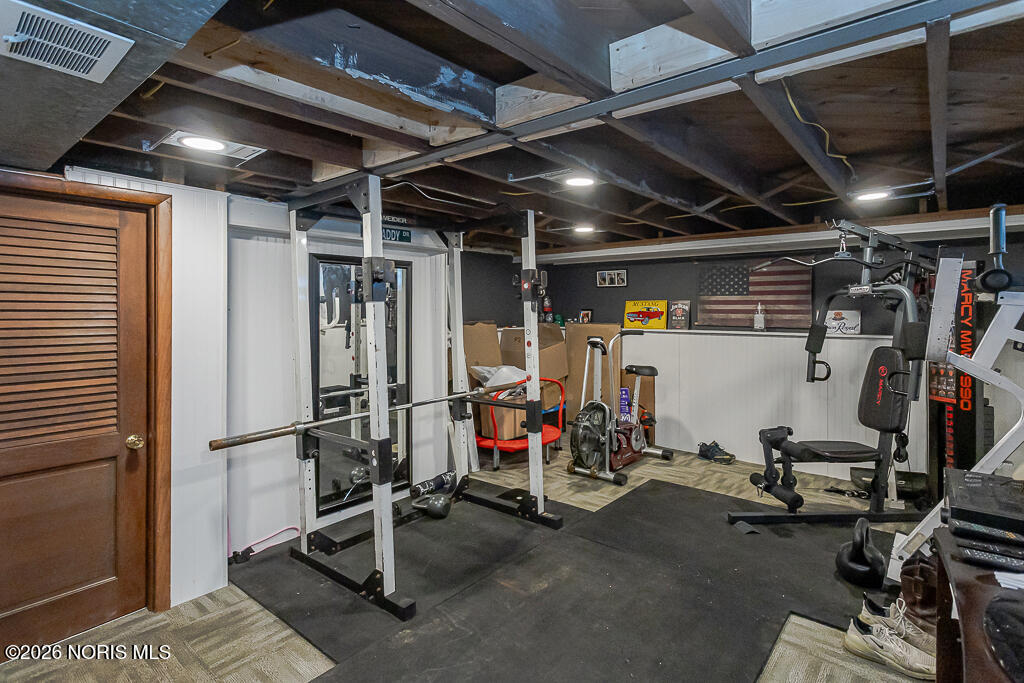
Basement home gym with weight rack, exercise machines, and exposed ceiling beams.
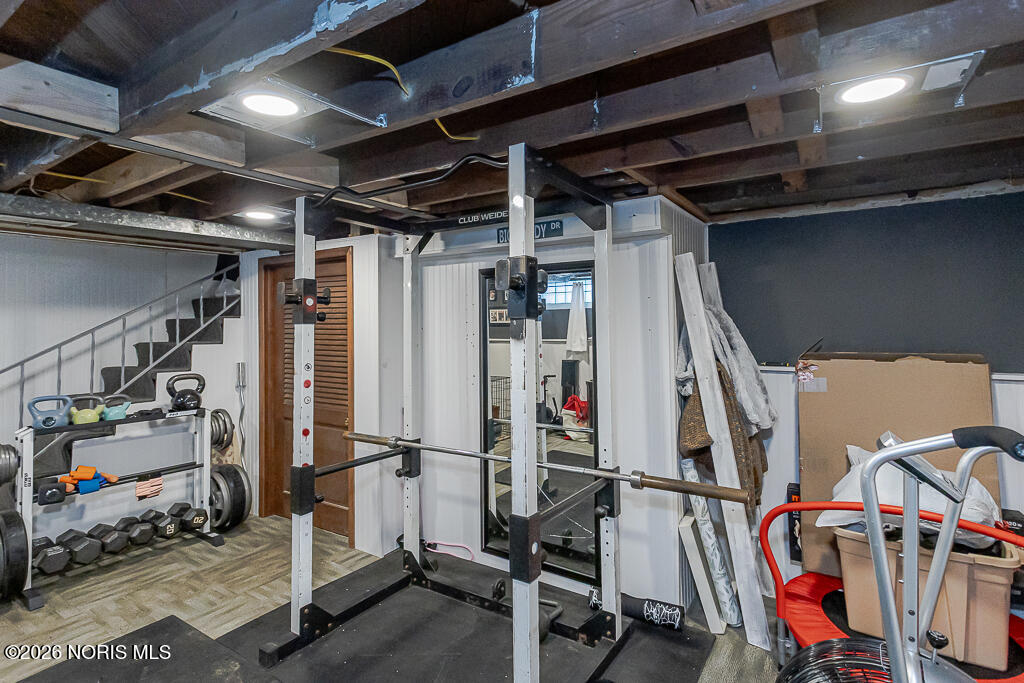
Basement gym with a weight rack, barbell, dumbbells, and exercise equipment.
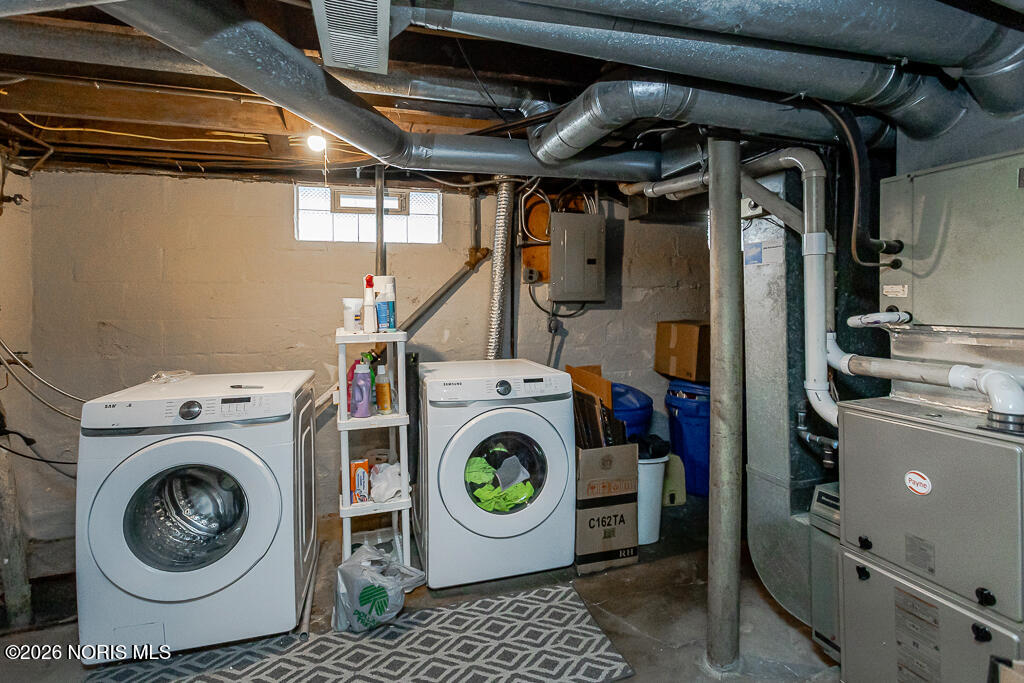
Basement laundry area with two front-loading machines, exposed ductwork, and a furnace.
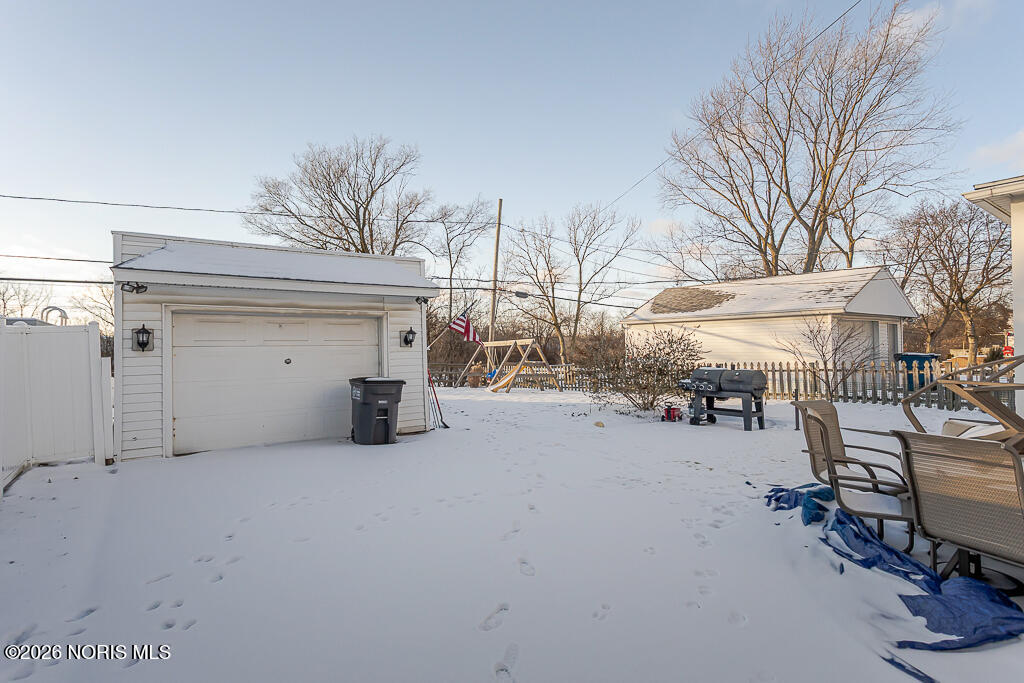
Snow-covered backyard with a detached garage, shed, grill, and patio seating.
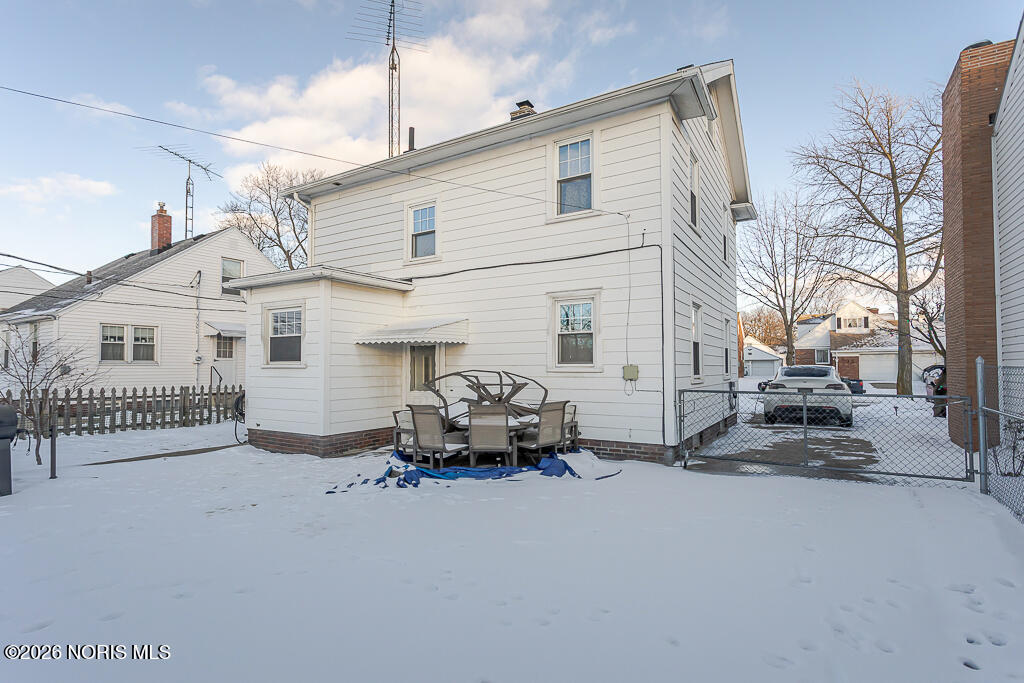
Rear exterior of 590 Sylvandale Avenue, with a snow-covered yard and patio dining set.
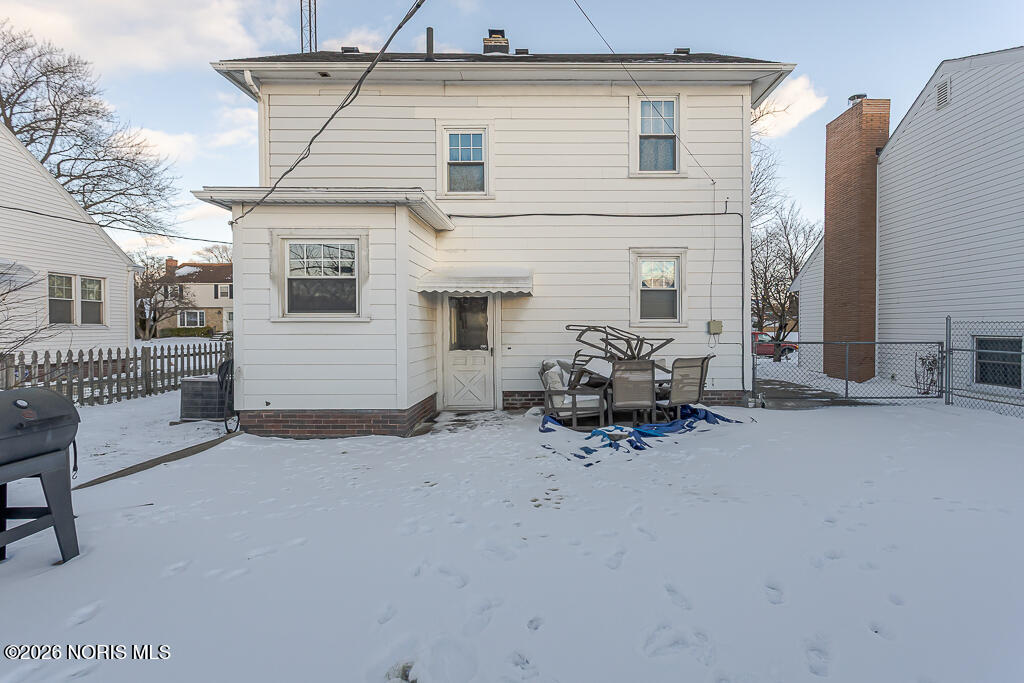
Rear of a two-story white-sided house above a snow-covered yard with patio furniture.
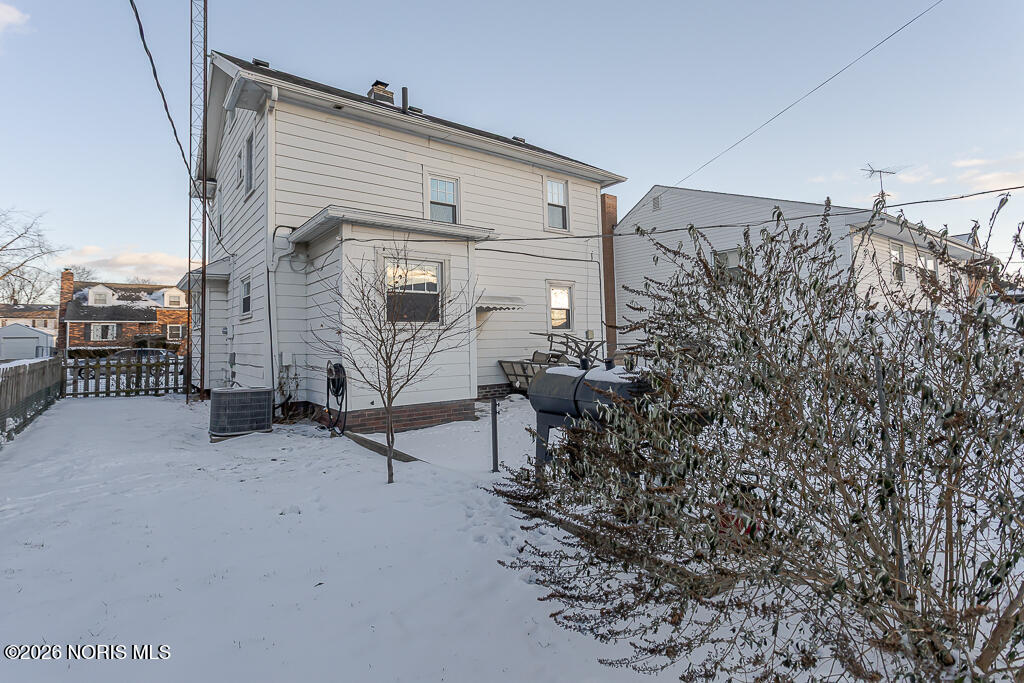
Two-story white house viewed from the snowy backyard, with a patio and leafless shrubs.
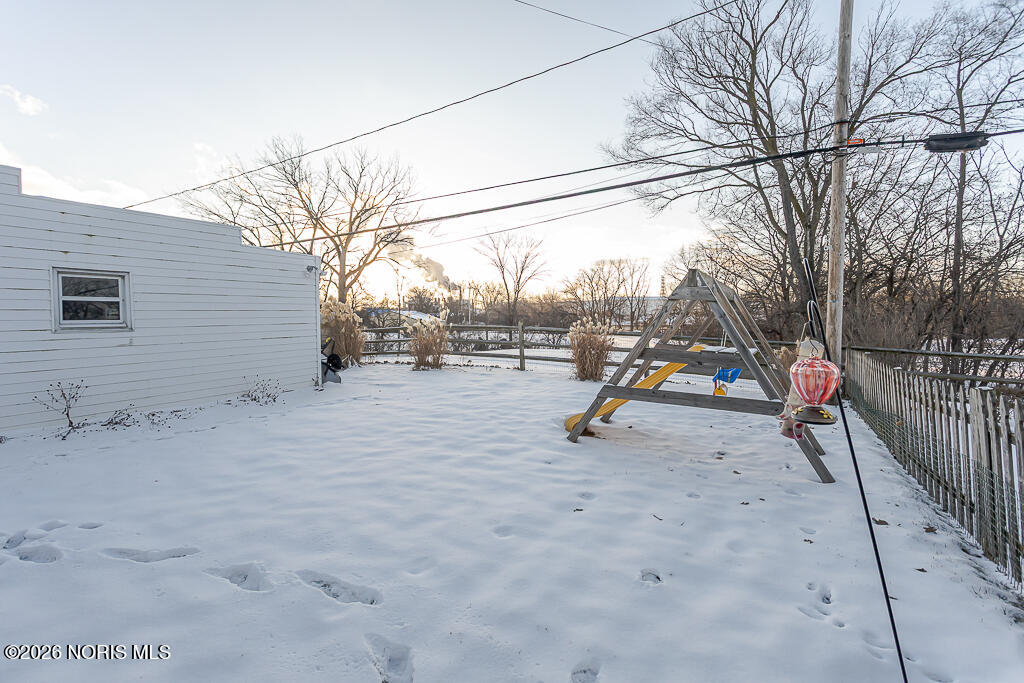
Snow-covered backyard with a wooden swing set, fence, and leafless trees.
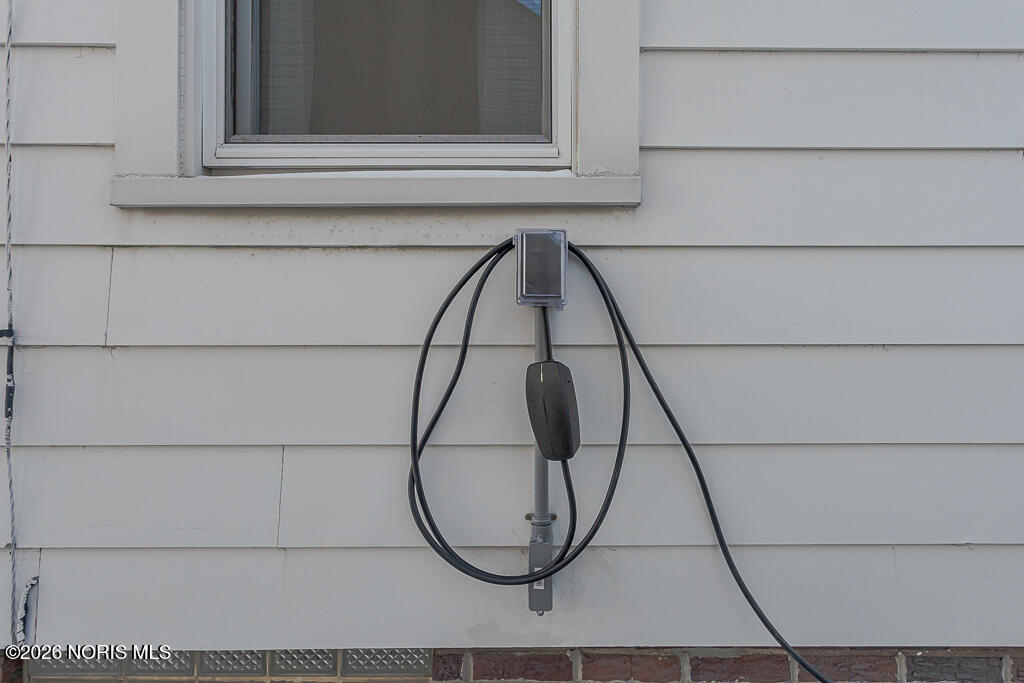
Exterior wall-mounted electric vehicle charger with coiled cable beneath a window.
SEE ALL PHOTOS
White two-story house with a covered front porch and snowy driveway.
White two-story house with a covered porch, framed by a snow-covered yard and walkway.
Two-story white house with black shutters and a snow-covered yard.
Furnished living room with a dark leather sectional, patterned rug, and arched openings.
Living room with a dark leather sectional, green curtains, and a patterned rug.
Dining room with a large wooden table, cane-back chairs, and green-curtained windows.
Dining room with a large wood table, ceiling fan, and arched opening to the living room.
Long kitchen with white cabinets, stainless sink, marble-look counters, and a window at the far end.
White kitchen with marble-look counters, stainless-steel dishwasher, and a sink beneath the window.
Kitchen with white cabinets, a stainless steel dishwasher, and a sink beneath a window.
Kitchen with white cabinetry, stainless appliances, marble-look counters, and dark wood flooring.
Kitchen with white cabinets, marble-look counters, stainless steel appliances, and a dining area beyond.
Kitchen with white cabinetry, stainless steel appliances, and a pass-through dining area.
Kitchen with white cabinets, a marble-look counter, and a stainless steel refrigerator.
Bedroom with a large bed, tufted headboard, and windows with closed blinds.
Bedroom with a gray tufted headboard, white dresser, and open closets.
Bedroom with a large bed, wall-mounted television, and two open closets.
Bedroom with pink Hello Kitty bedding, stuffed animals, and a small pink vanity.
Child’s bedroom with plush toys, a pink vanity, patterned curtains, and a Bluey poster on the door.
Children’s bedroom with a gray bunk bed, blue sofa, toys, and a window.
Bedroom with a gray bunk bed, blue sofa, and open closet filled with clothes.
Bathroom with a white tub, patterned shower curtain, open storage shelves, and toilet.
Bathroom with a patterned shower curtain, oval mirror, and sage-green vanity.
Hallway with built-in gray drawers and cabinets beside an open bedroom doorway.
Basement home gym with weight rack, exercise machines, and exposed ceiling beams.
Basement gym with a weight rack, barbell, dumbbells, and exercise equipment.
Basement laundry area with two front-loading machines, exposed ductwork, and a furnace.
Snow-covered backyard with a detached garage, shed, grill, and patio seating.
Rear exterior of 590 Sylvandale Avenue, with a snow-covered yard and patio dining set.
Rear of a two-story white-sided house above a snow-covered yard with patio furniture.
Two-story white house viewed from the snowy backyard, with a patio and leafless shrubs.
Snow-covered backyard with a wooden swing set, fence, and leafless trees.
Exterior wall-mounted electric vehicle charger with coiled cable beneath a window.
Sold

590 Sylvandale Avenue

590 Sylvandale Avenue, Oregon, OH 43616

$180,000
Welcome home to 590 Sylvandale. Tucked into a quiet, established neighborhood, this inviting home offers both comfort and peace of mind with major updates already completed, including a new hot water tank (2025) furnance (2022) and roof (2021). Inside, you'll find welcoming spaces filled with natural light. The partially finished basement adds valuable extra living space- perfect for a family room, home office, or playroom. Outside, enjoy a fenced in yard with a patio, perfect for entertaining or relaxing. Conveniently located near shopping, dining, schools, and highways.

3
beds

1
bath

1,193 Sq.Ft. LIVING AREA

5,400 Sq.Ft. lot

Stacey Melnek

Stacey Melnek

Features & Amenities

Interior

  • total bedrooms3
  • Total bathroom1
  • full bathroom1
  • Laundry room In Basement
  • Flooring Carpet, Vinyl
  • Fireplace Living Room
  • APPLIANCES Dishwasher, Electric Range, Refrigerator
  • other interior Features Eat-in Kitchen

Area & Lot

  • Status Sold
  • Date Sold February 4, 2026
  • Living Area1,193 Sq.Ft.
  • Lot Area5,400 Sq.Ft.
  • MLS® ID10002605
  • TypeResidential
  • YEAR BUILT1928
  • NeighborhoodOregon
  • Elementary SchoolCoy
  • Middle SchoolNone
  • High SchoolClay
  • School DistrictOregon

Exterior

  • STORIES2
  • Garage Space1.0
  • water SourcePublic
  • roofShingle
  • parkingConcrete, Driveway
  • HEAT TYPEForced Air
  • AIR CONDITIONINGCentral Air
  • sewerPublic Sewer
  • SubstructureBlock

Financial

  • Sales Price$180,000
View Virtual Tour

Oregon

Explore

Helping You Move Forward with Confidence

Experience a real estate journey centered around communication, professionalism, and your long-term success. Stacey Melnek is dedicated to providing personalized service and trusted guidance for buyers and sellers throughout Maumee and Northwest Ohio.

Follow Me on Instagram