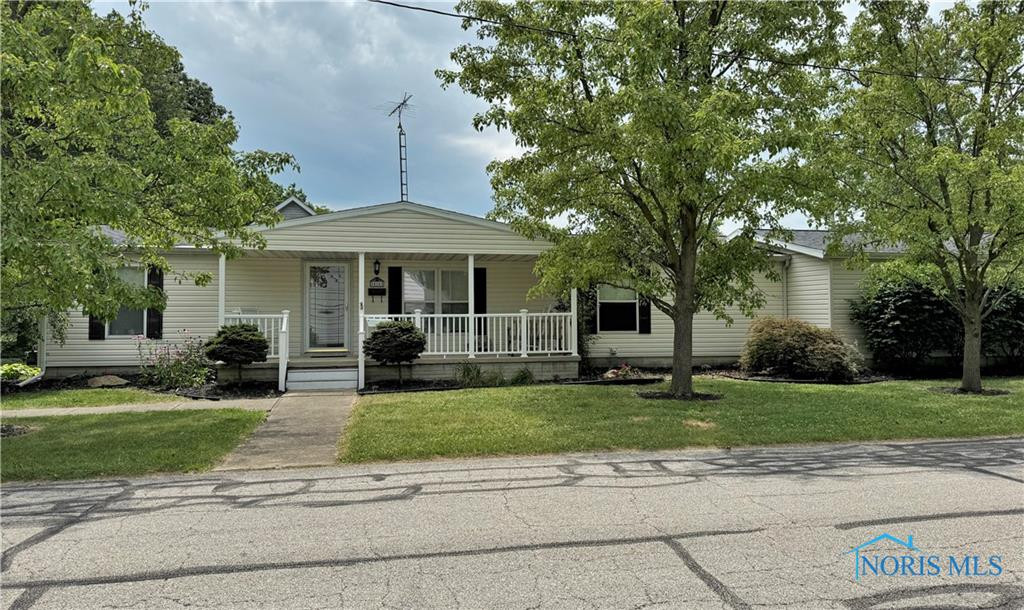
Single-story home with a covered white-railed porch, mature trees, and front lawn.
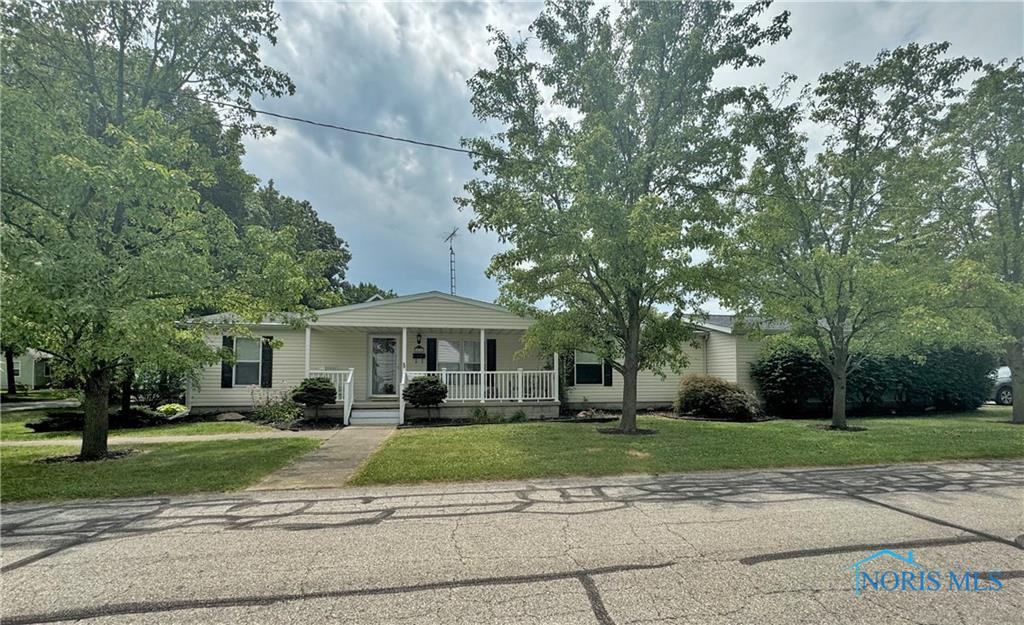
Single-story home with a white-railed front porch, shaded by mature trees.
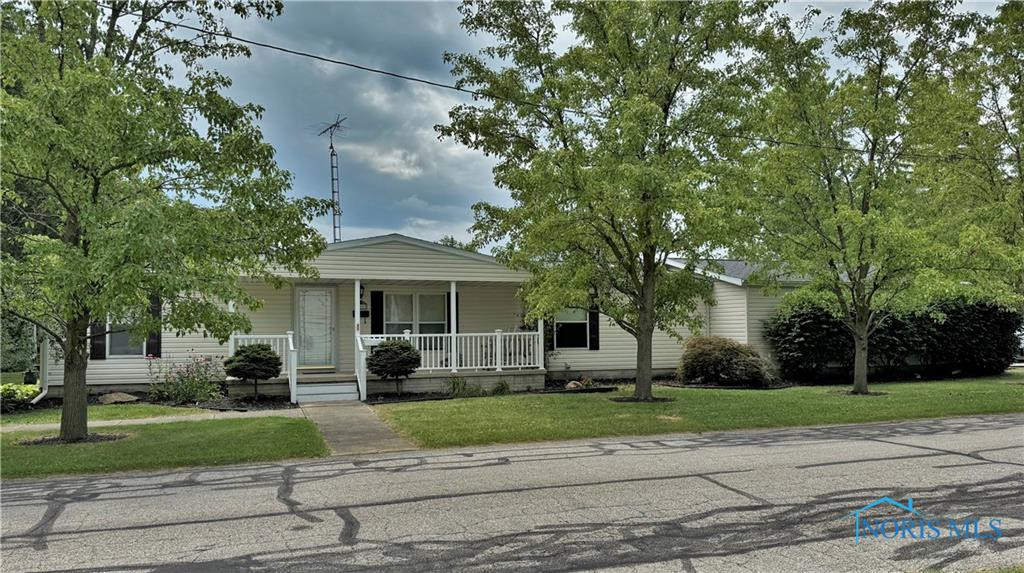
Single-story house with a covered front porch, white railing, and mature trees along the lawn.
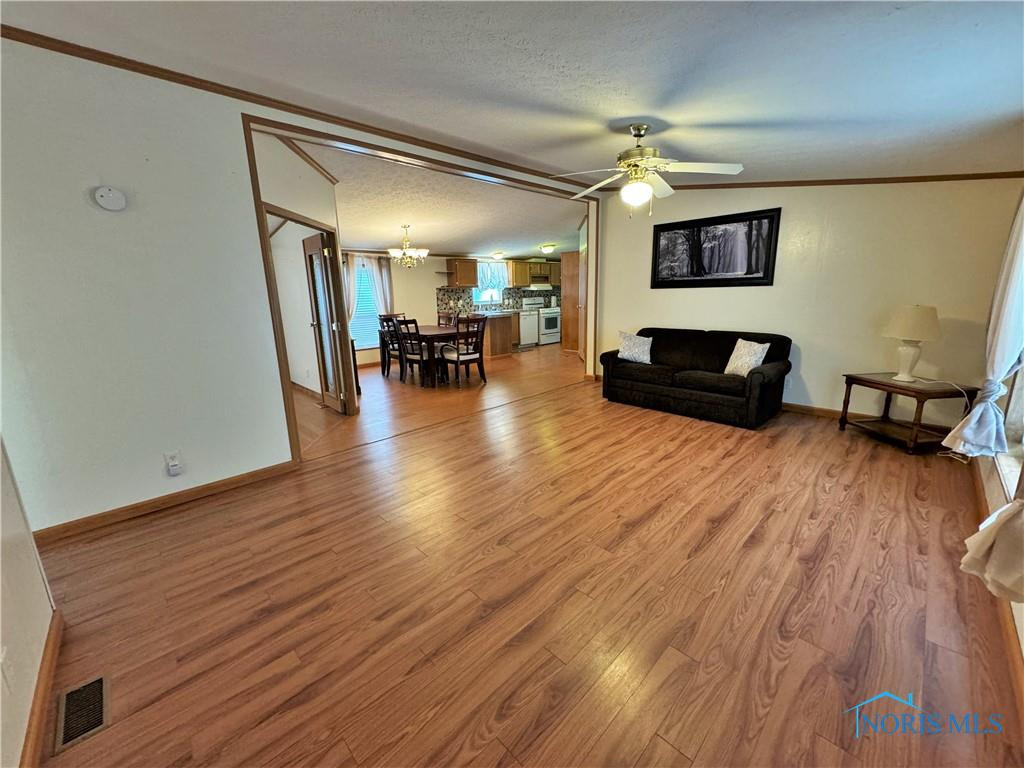
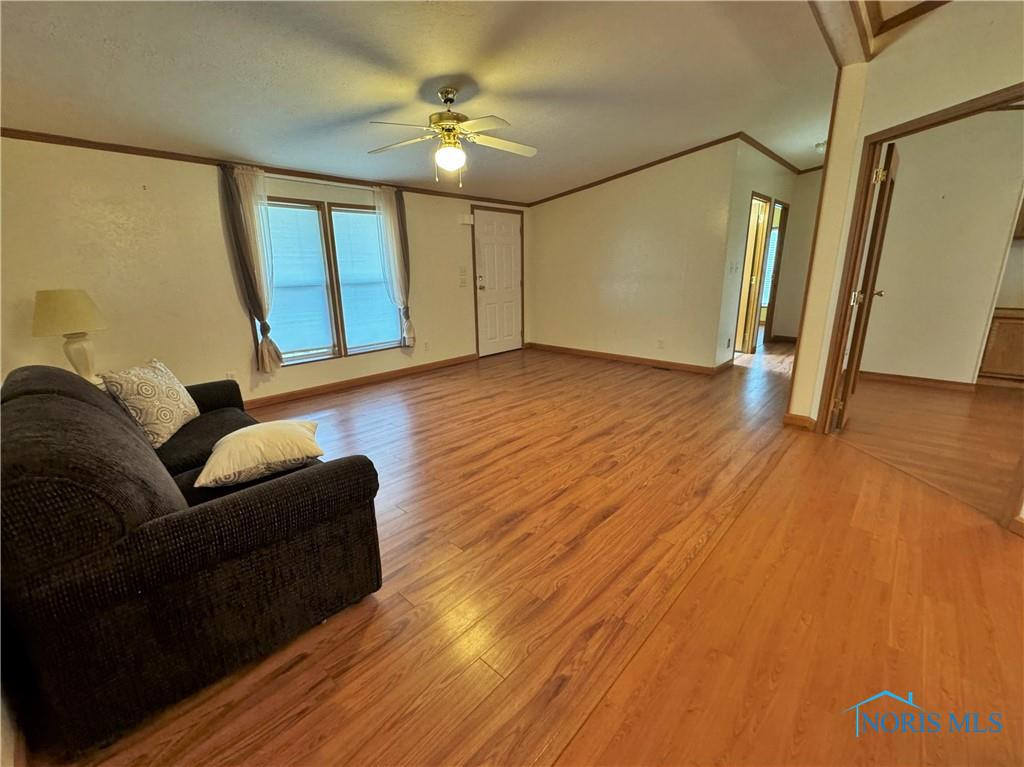
Living room with wood-look floors, a black sofa, and an open dining area and kitchen.
Living room with wood floors, a dark sofa, large windows, and a ceiling fan.
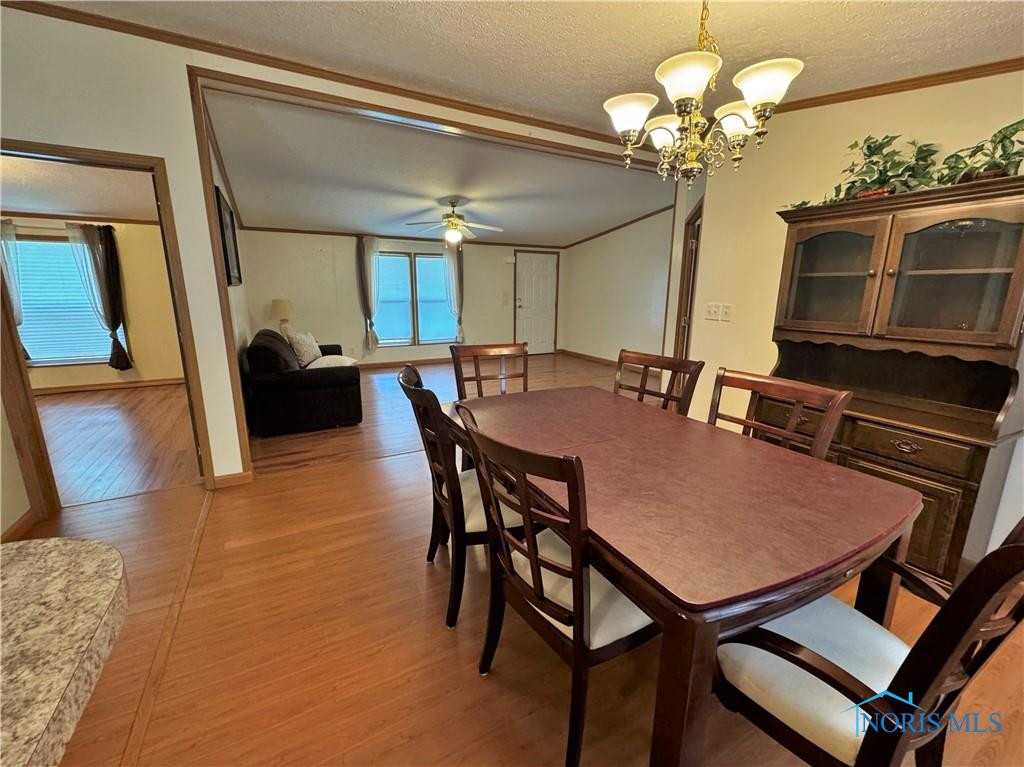
Dining room with a large table and china cabinet opening to a living room.
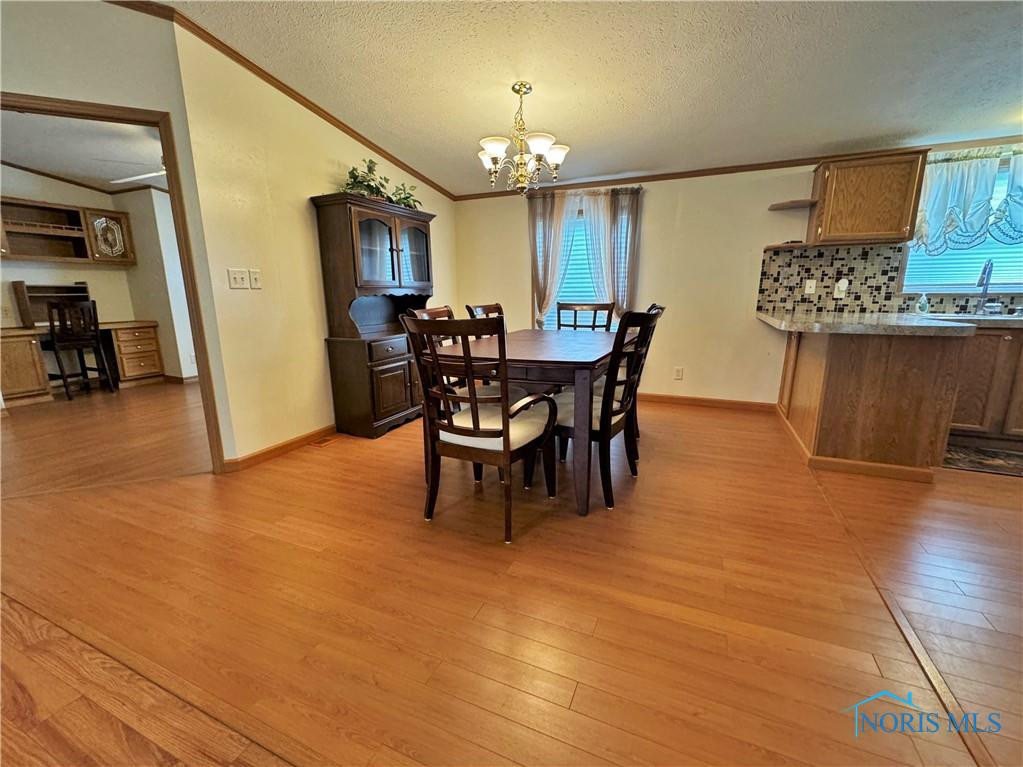
Dining room with a wooden table and chairs, adjoining a kitchen with wood cabinets and mosaic backsplash.
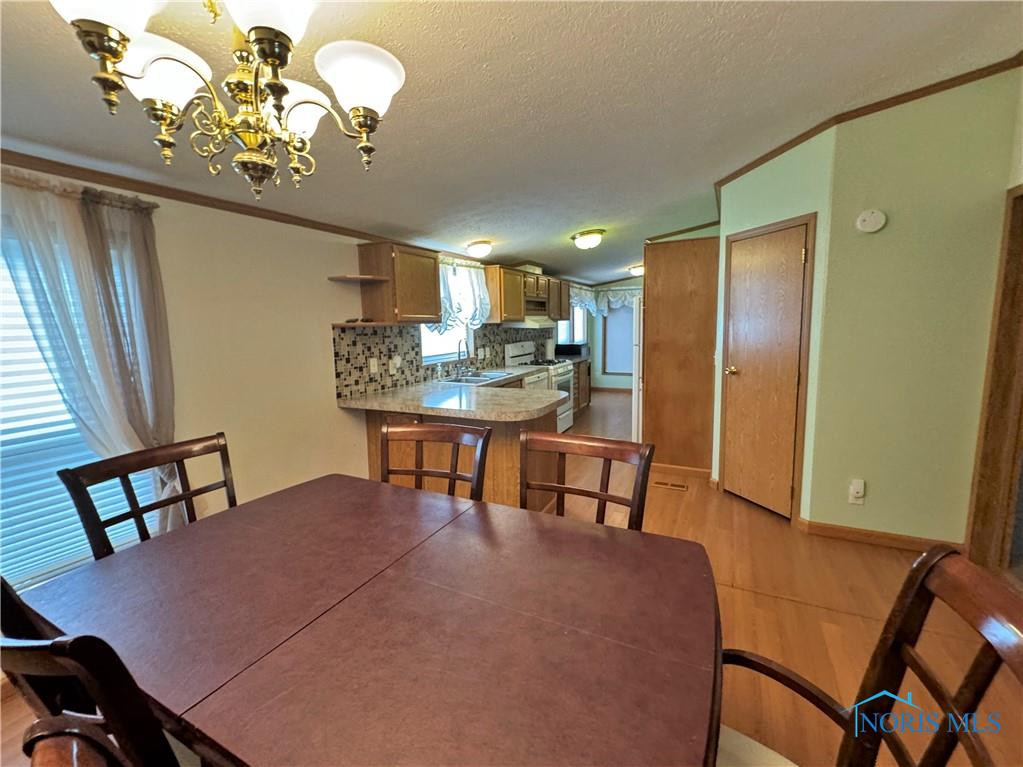
Dining room with a large table and chairs opening onto the kitchen.
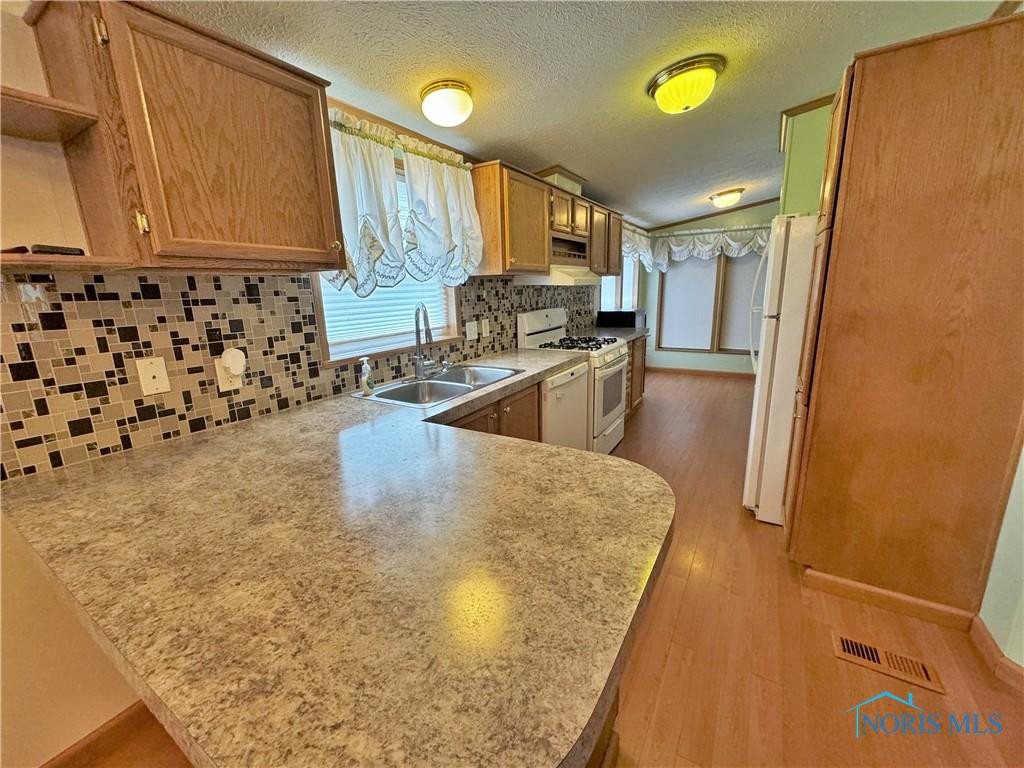
Kitchen with a curved peninsula, mosaic backsplash, wood cabinets, and white appliances.
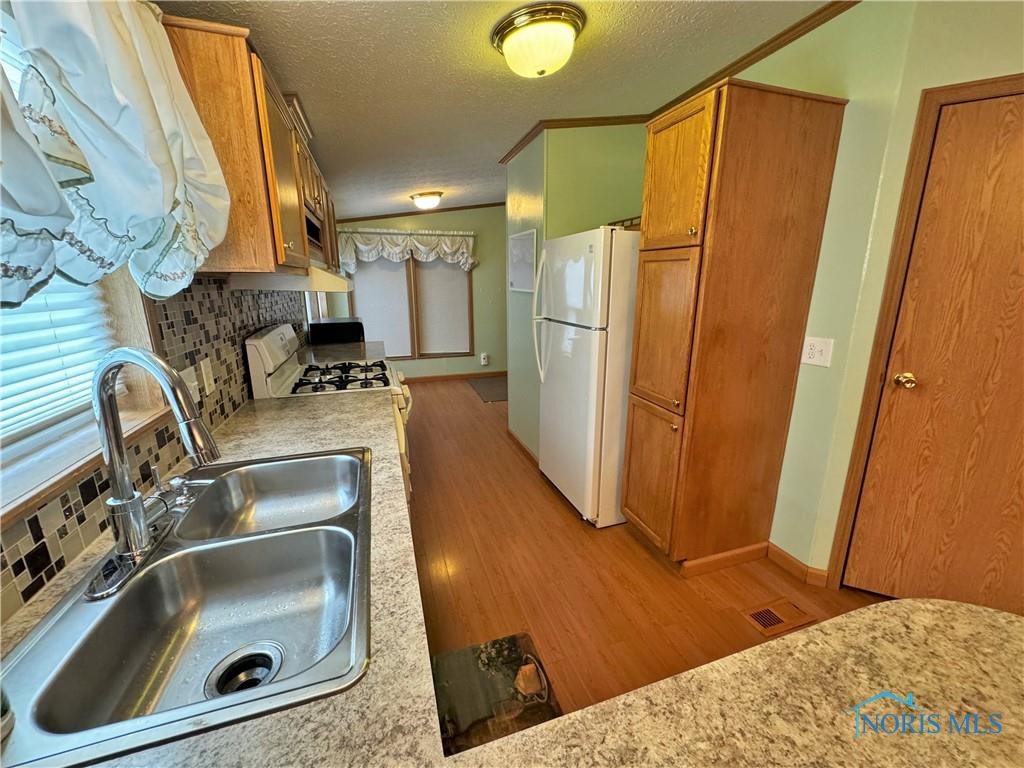
Kitchen with a double-basin sink, gas range, and white refrigerator.
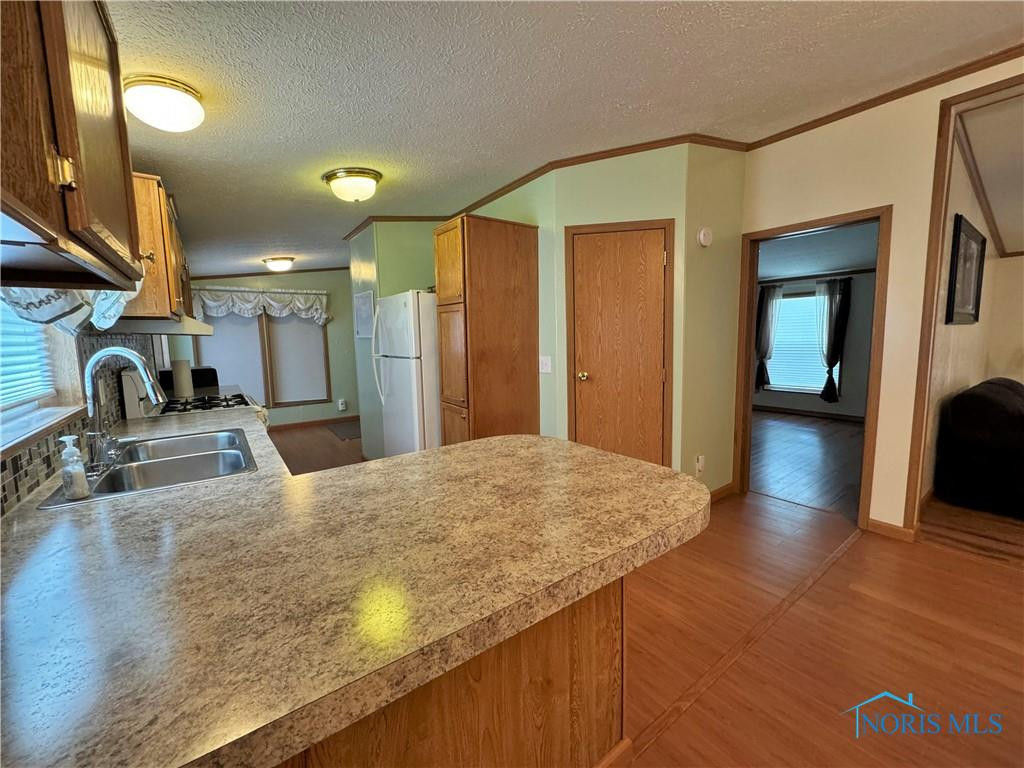
Kitchen with a broad peninsula counter, double sink, wood cabinets, and an adjoining dining area.
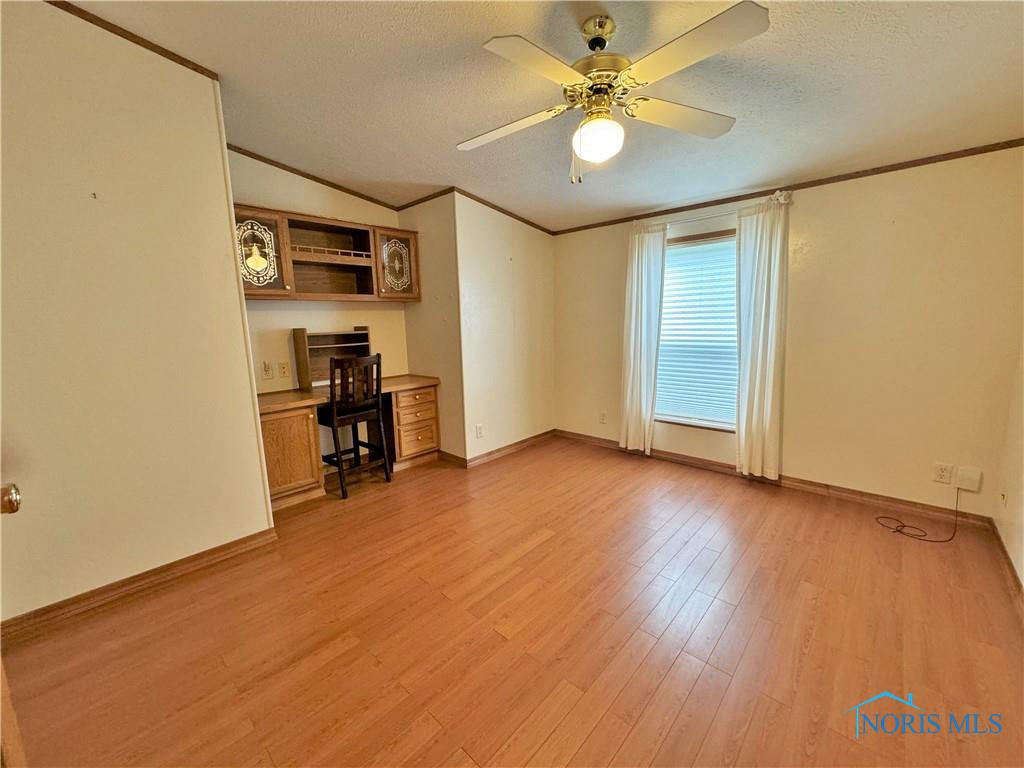
Empty room with built-in desk, wood-look flooring, curtained window, and ceiling fan.
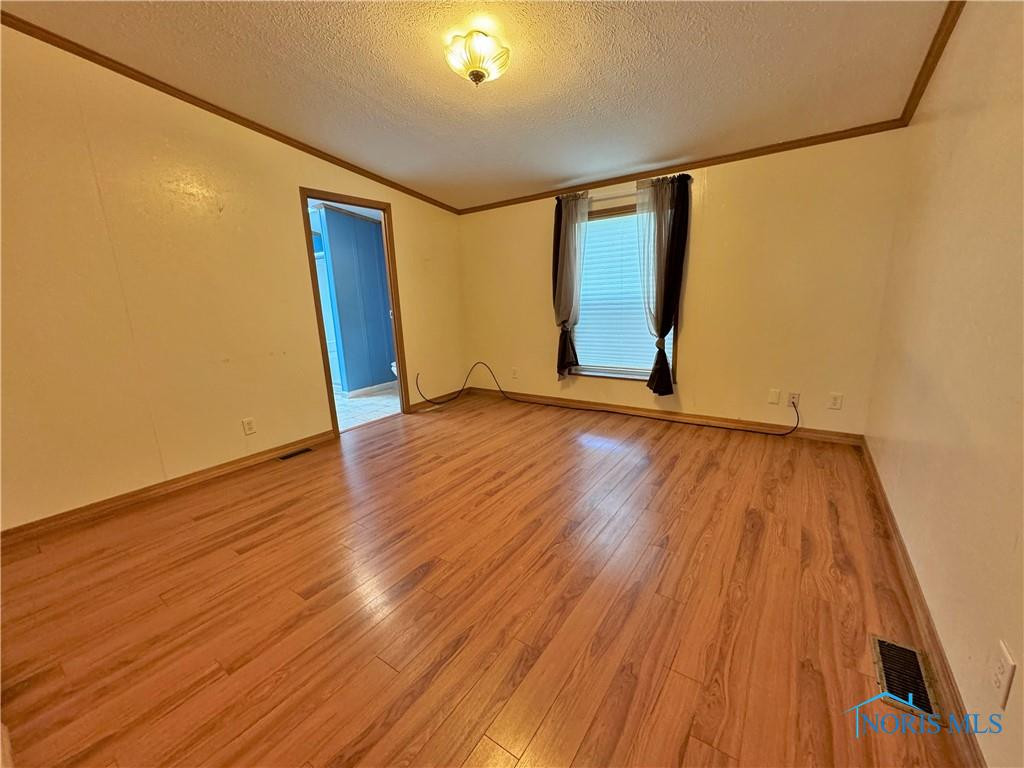
Empty room with warm wood flooring, a curtained window, and a ceiling light.
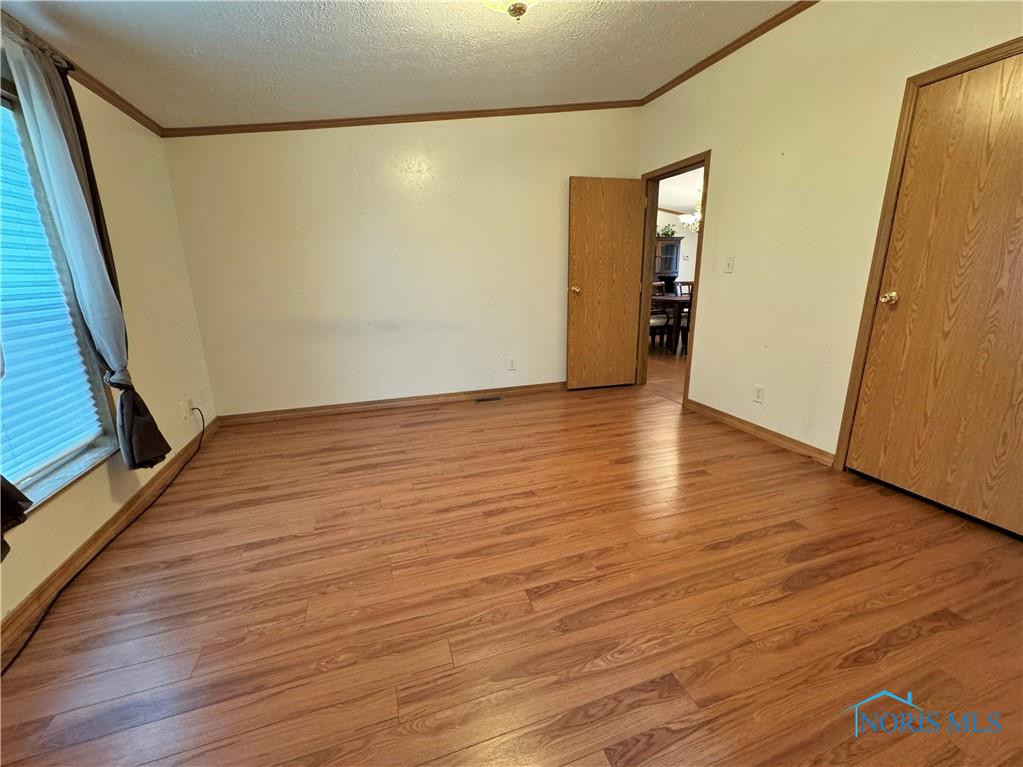
Empty room with wood-look flooring, a curtained window, and two wooden doors.
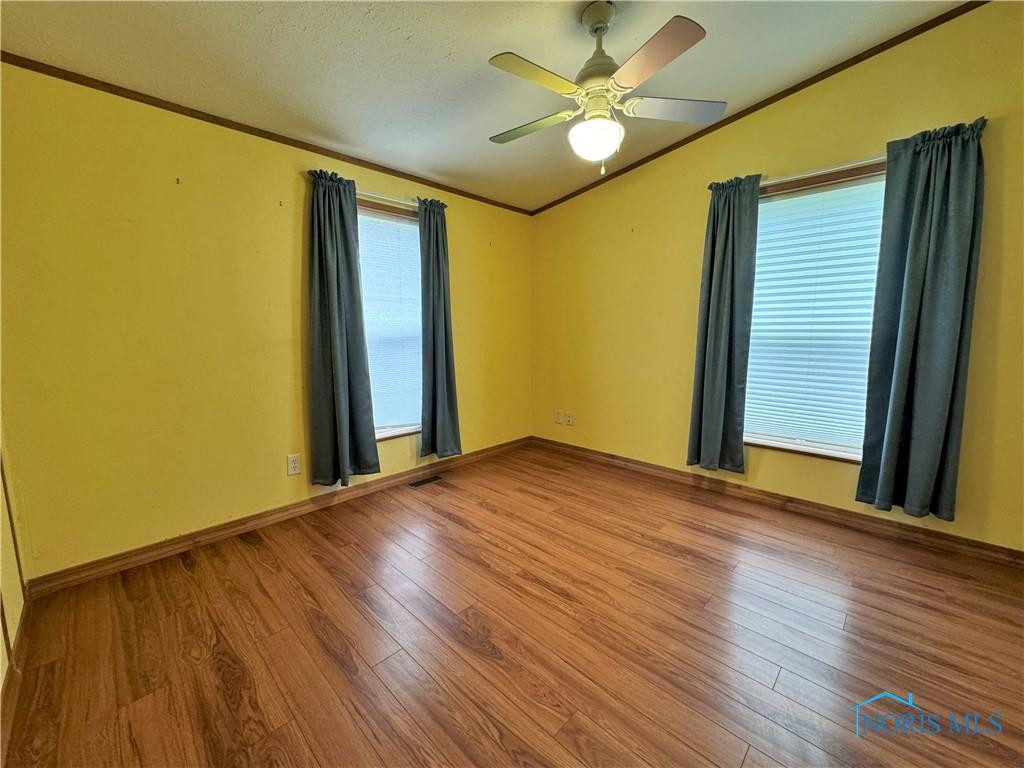
Empty room with yellow walls, two curtained windows, and wood-look flooring.
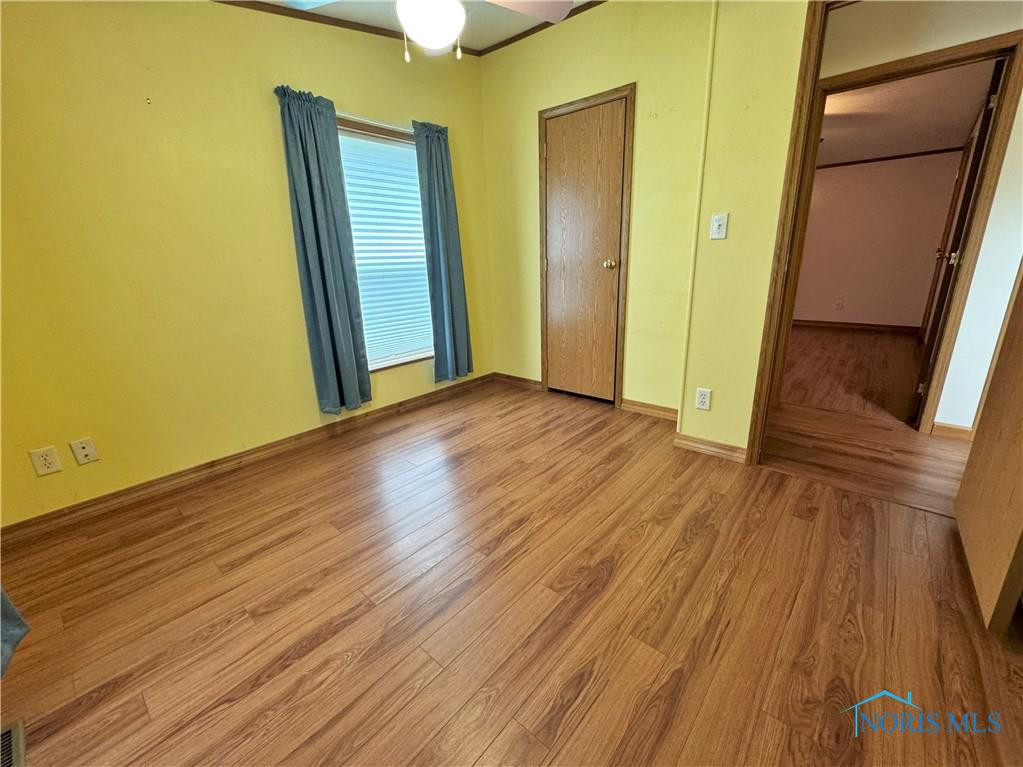
Empty room with yellow walls, wood-look flooring, a curtained window, and two doorways.
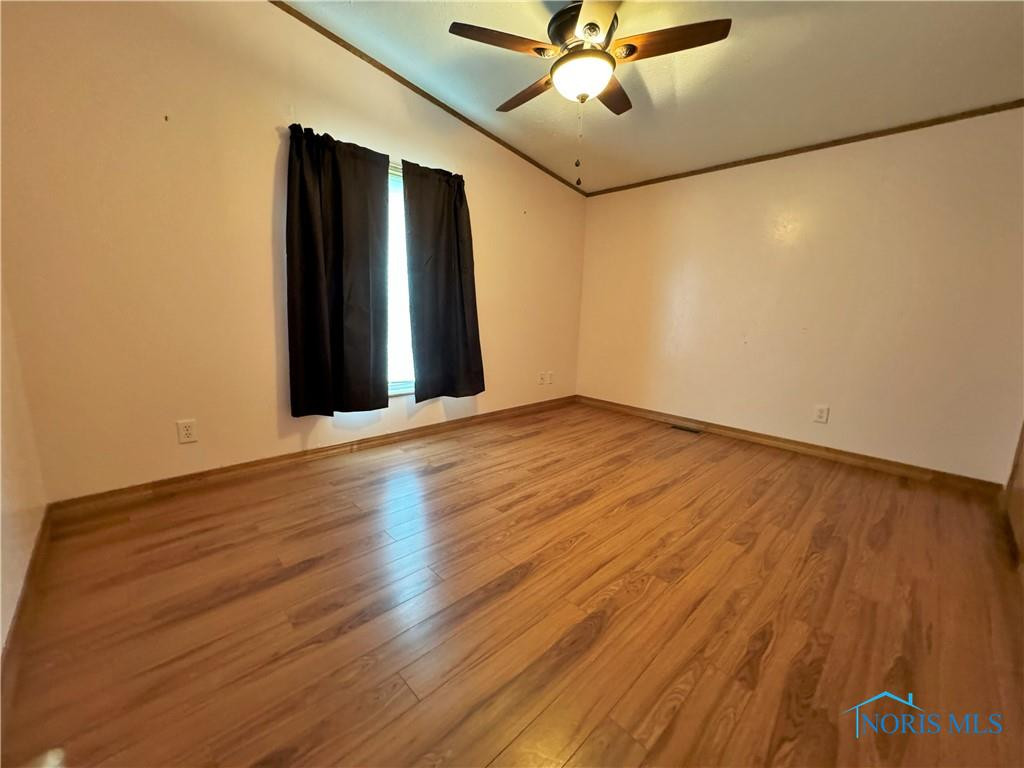
Empty room with wood-look flooring, a curtained window, and a ceiling fan.
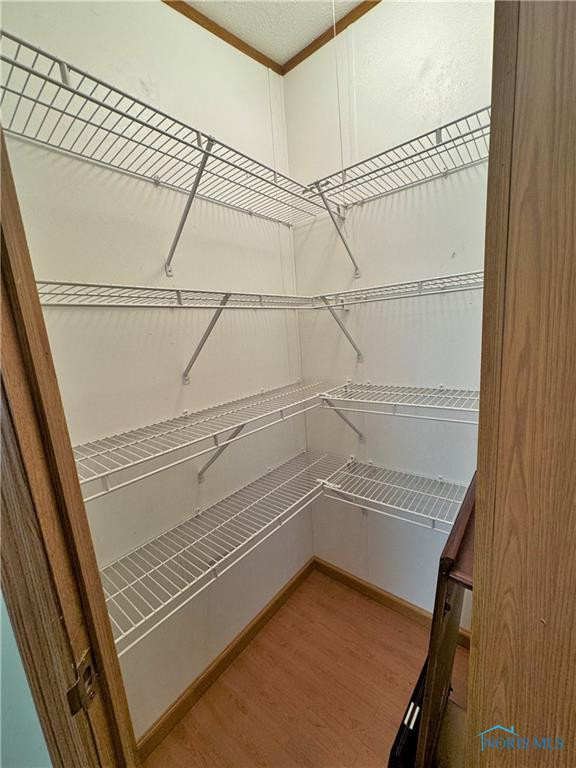
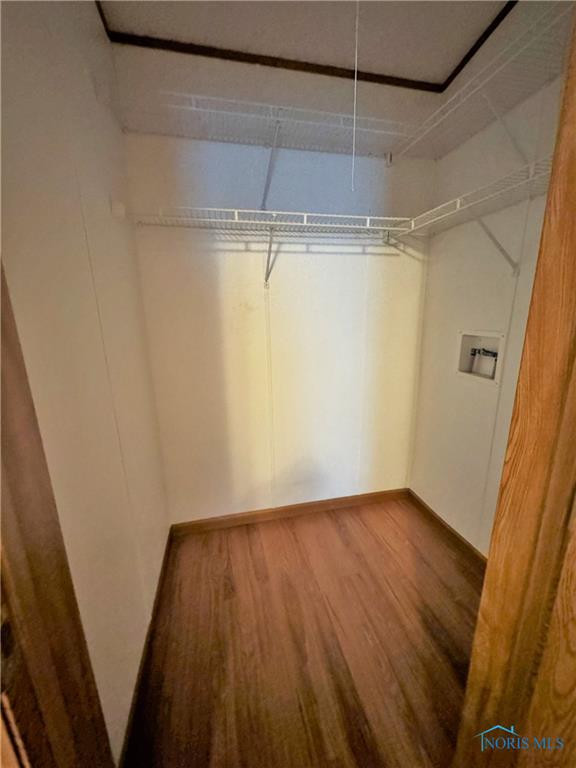
Walk-in closet with white wire shelving on three walls and wood-look flooring.
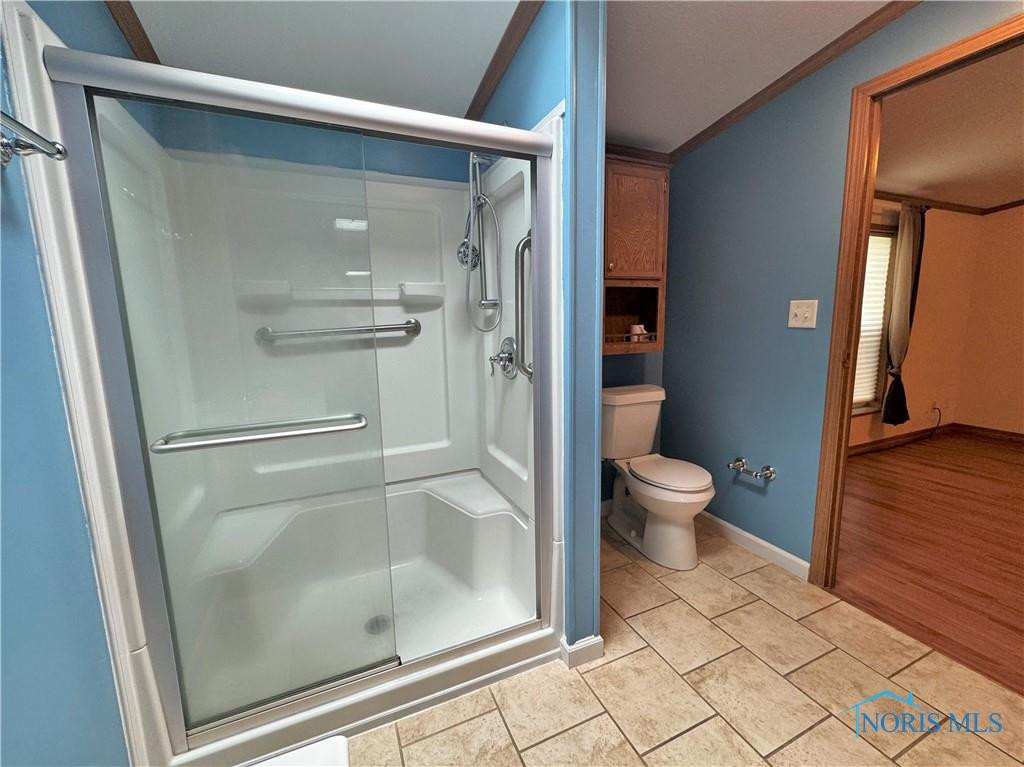
Bathroom with a glass-enclosed walk-in shower, toilet, and tan tile flooring.
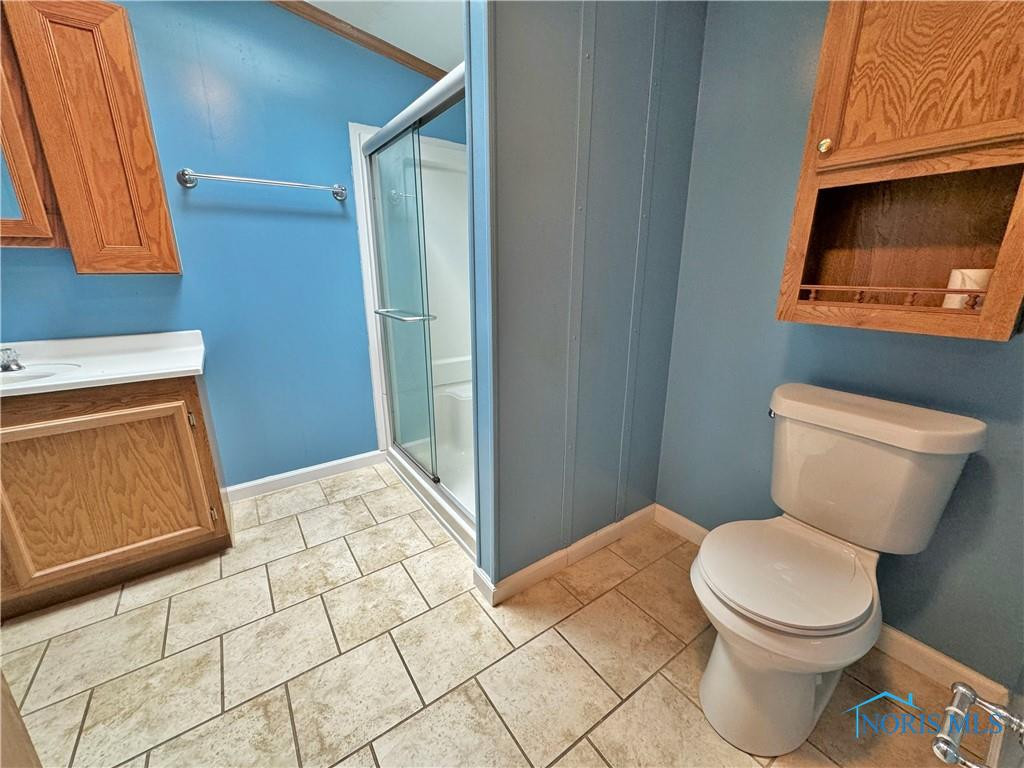
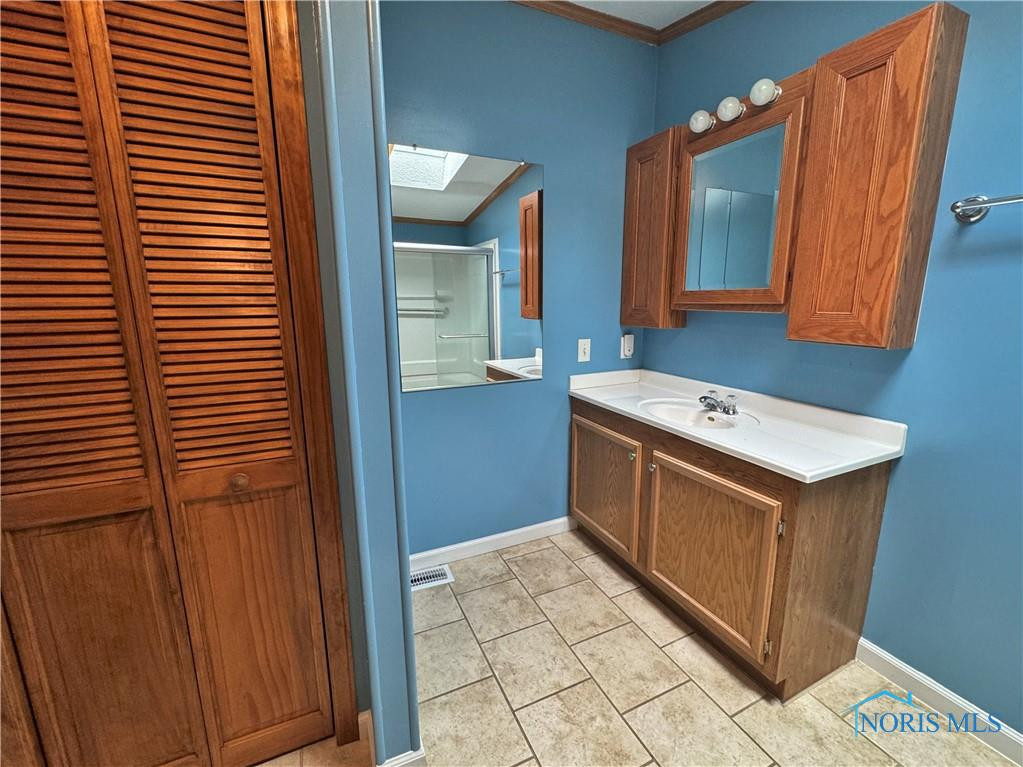
Bathroom with blue walls, a glass-enclosed shower, wood cabinets, and tiled floors.
Bathroom with a wood vanity, large mirror, blue walls, and tiled floor.
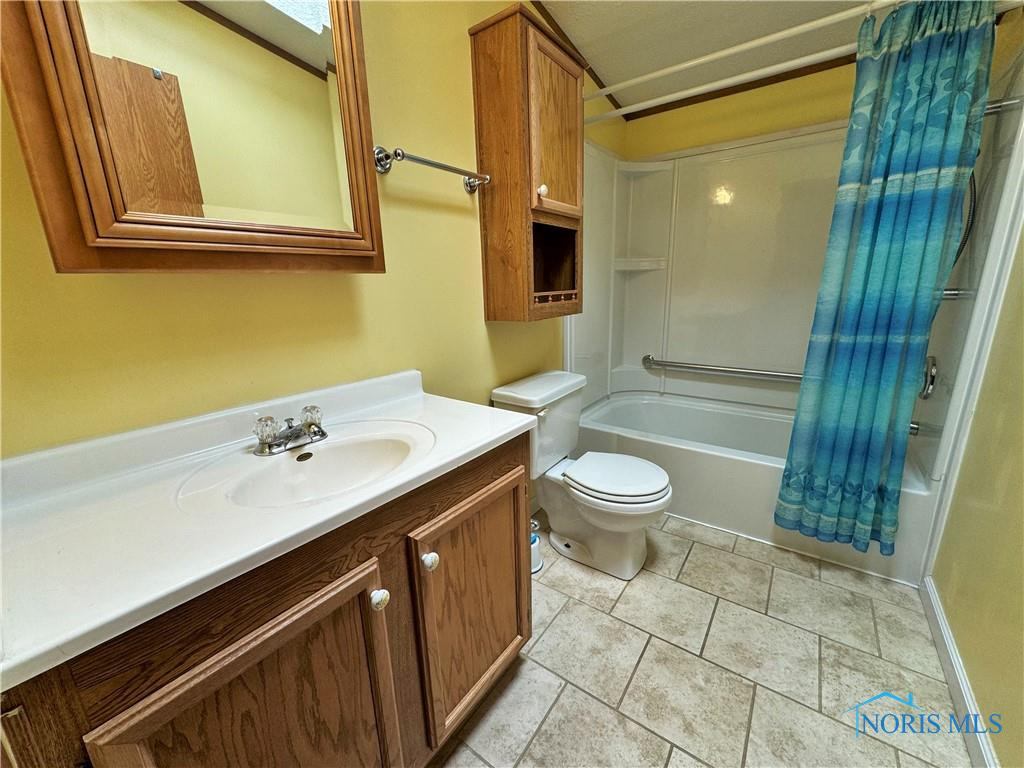
Bathroom with a wood vanity, white bathtub, and blue shower curtain.
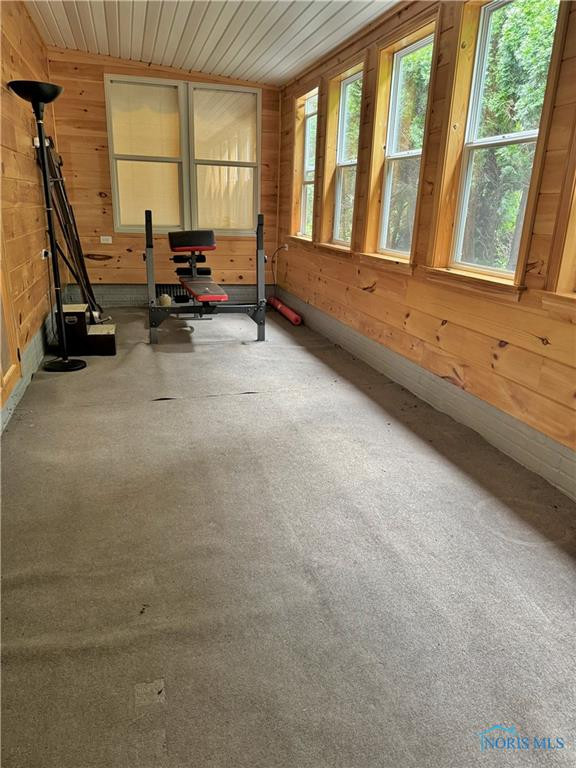
Enclosed sunroom with wood-paneled walls, several windows, and exercise equipment.
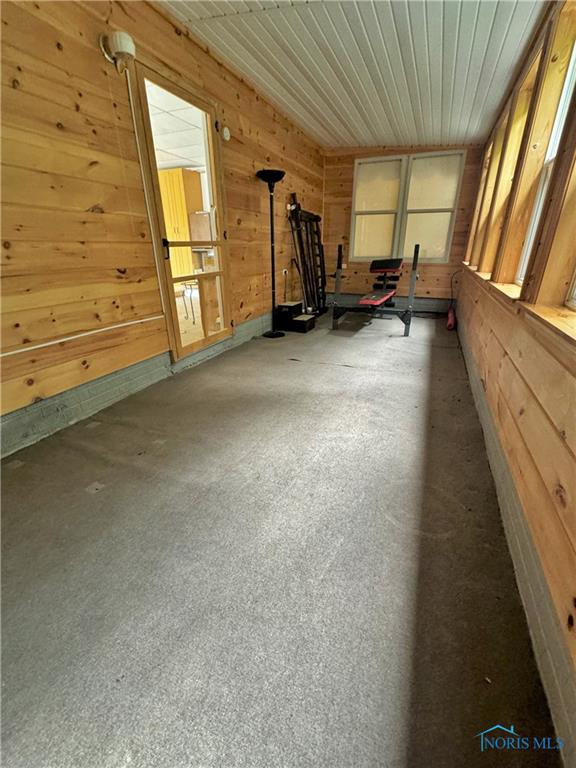
Wood-paneled sunroom with large windows and exercise equipment at the far end.
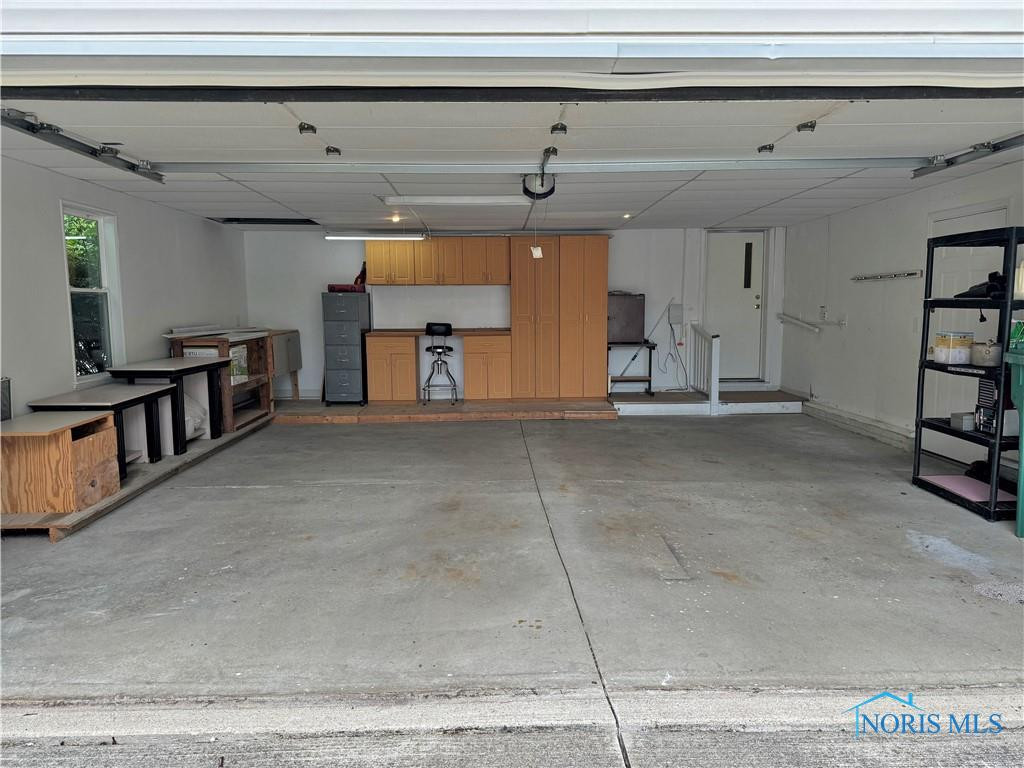
Garage with a wide concrete floor, wooden storage cabinets, and work surfaces along the walls.
Walk-in closet with wire shelving, hanging rods, and wood-look flooring.
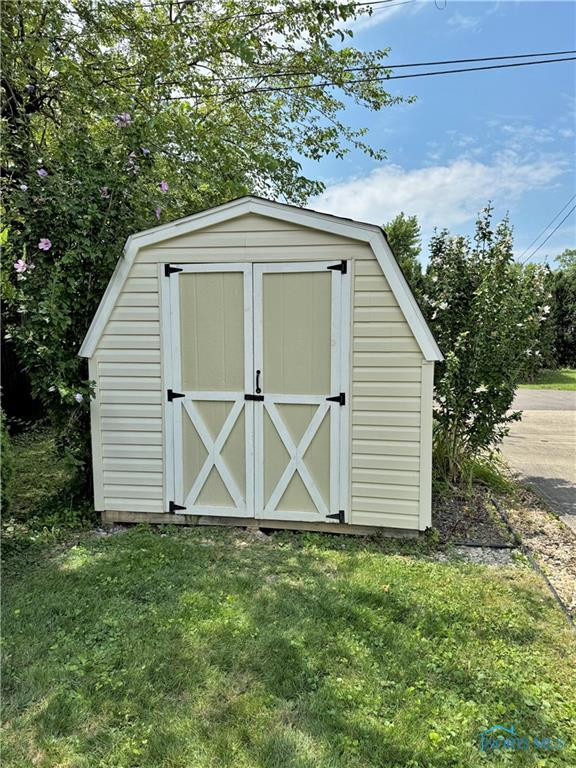
Light-colored garden shed with double barn-style doors beside a grassy lawn.
SEE ALL PHOTOS
Single-story home with a covered white-railed porch, mature trees, and front lawn.
Single-story home with a white-railed front porch, shaded by mature trees.
Single-story house with a covered front porch, white railing, and mature trees along the lawn.
Living room with wood-look floors, a black sofa, and an open dining area and kitchen.
Living room with wood floors, a dark sofa, large windows, and a ceiling fan.
Dining room with a large table and china cabinet opening to a living room.
Dining room with a wooden table and chairs, adjoining a kitchen with wood cabinets and mosaic backsplash.
Dining room with a large table and chairs opening onto the kitchen.
Kitchen with a curved peninsula, mosaic backsplash, wood cabinets, and white appliances.
Kitchen with a double-basin sink, gas range, and white refrigerator.
Kitchen with a broad peninsula counter, double sink, wood cabinets, and an adjoining dining area.
Empty room with built-in desk, wood-look flooring, curtained window, and ceiling fan.
Empty room with warm wood flooring, a curtained window, and a ceiling light.
Empty room with wood-look flooring, a curtained window, and two wooden doors.
Empty room with yellow walls, two curtained windows, and wood-look flooring.
Empty room with yellow walls, wood-look flooring, a curtained window, and two doorways.
Empty room with wood-look flooring, a curtained window, and a ceiling fan.
Walk-in closet with white wire shelving on three walls and wood-look flooring.
Bathroom with a glass-enclosed walk-in shower, toilet, and tan tile flooring.
Bathroom with blue walls, a glass-enclosed shower, wood cabinets, and tiled floors.
Bathroom with a wood vanity, large mirror, blue walls, and tiled floor.
Bathroom with a wood vanity, white bathtub, and blue shower curtain.
Enclosed sunroom with wood-paneled walls, several windows, and exercise equipment.
Wood-paneled sunroom with large windows and exercise equipment at the far end.
Garage with a wide concrete floor, wooden storage cabinets, and work surfaces along the walls.
Walk-in closet with wire shelving, hanging rods, and wood-look flooring.
Light-colored garden shed with double barn-style doors beside a grassy lawn.
Sold

416 Wilson Street

416 Wilson Street, Genoa, OH 43430

$185,000
WOW! Don't miss out on this beautiful home in the heart of Genoa! Complete with 3 bedrooms & 2 full bathrooms, this home offers an open floor layout with large living & dining area, great office with built-in desk and cupboards as well as spacious kitchen counters with a large peninsula. Plenty of space with sizable bedrooms and closets along with a master suite with stand-in shower and beautiful skylights in both bathrooms. The two car garage is a craftsman's dream with work benches & cupboards PLUS an enclosed porch perfect for a workout room or extra storage! Schedule your showing today!

3
beds

2
baths

1,400 Sq.Ft. LIVING AREA

7,501 Sq.Ft. lot

Stacey Melnek

Stacey Melnek

Features & Amenities

Interior

  • total bedrooms3
  • Total bathrooms2
  • full bathrooms2
  • Laundry room Main Level
  • Flooring Carpet, Laminate
  • APPLIANCES Dishwasher, Microwave, Water Heater, Dryer, Gas Range Connection, Refrigerator, Washer
  • other interior Features Ceiling Fan(s), Primary Bathroom

Area & Lot

  • Status Sold
  • Date Sold August 30, 2024
  • Living Area1,400 Sq.Ft.
  • Lot Area7,501 Sq.Ft.
  • MLS® ID6117904
  • TypeResidential
  • YEAR BUILT2002
  • NeighborhoodGenoa
  • Elementary SchoolGenoa
  • High SchoolGenoa
  • School DistrictGenoa

Exterior

  • STORIES1
  • Garage Space2.0
  • water SourcePublic
  • roofShingle
  • lot featuresCorner Lot
  • parkingConcrete, Attached Garage, Driveway
  • HEAT TYPEForced Air, Natural Gas
  • AIR CONDITIONINGCentral Air
  • sewerSanitary Sewer
  • SubstructureCrawl Space

Financial

  • Sales Price$185,000
View Virtual Tour

Genoa

Explore

Helping You Move Forward with Confidence

Experience a real estate journey centered around communication, professionalism, and your long-term success. Stacey Melnek is dedicated to providing personalized service and trusted guidance for buyers and sellers throughout Maumee and Northwest Ohio.

Follow Me on Instagram