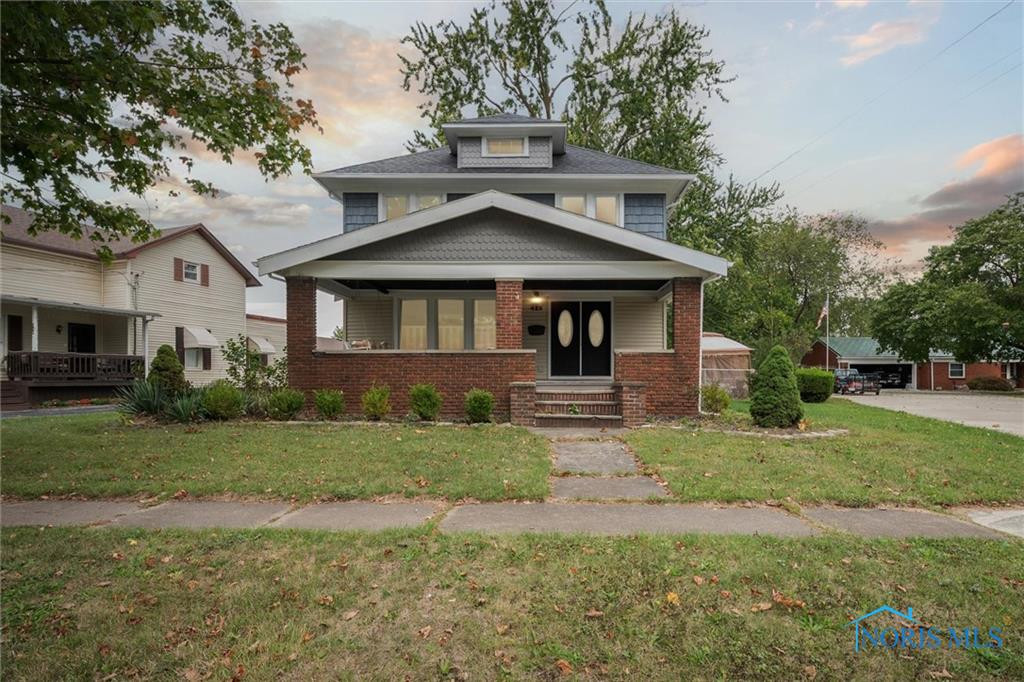
Front view of a brick-and-siding house with a covered porch and front lawn.
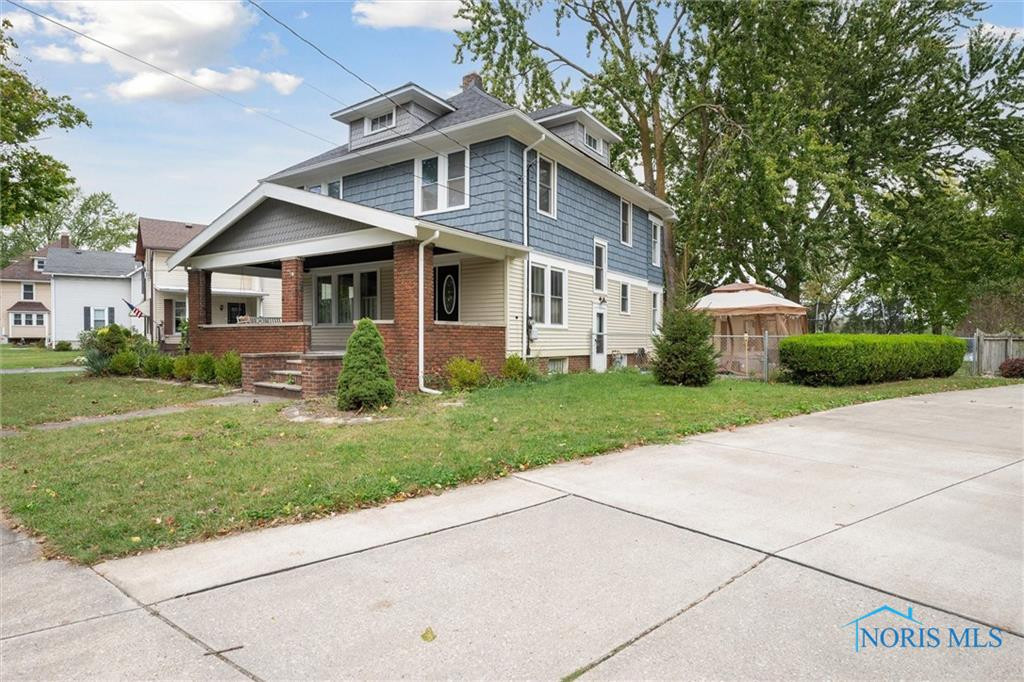
Two-story blue-and-cream house with a brick porch and gazebo beside the driveway.
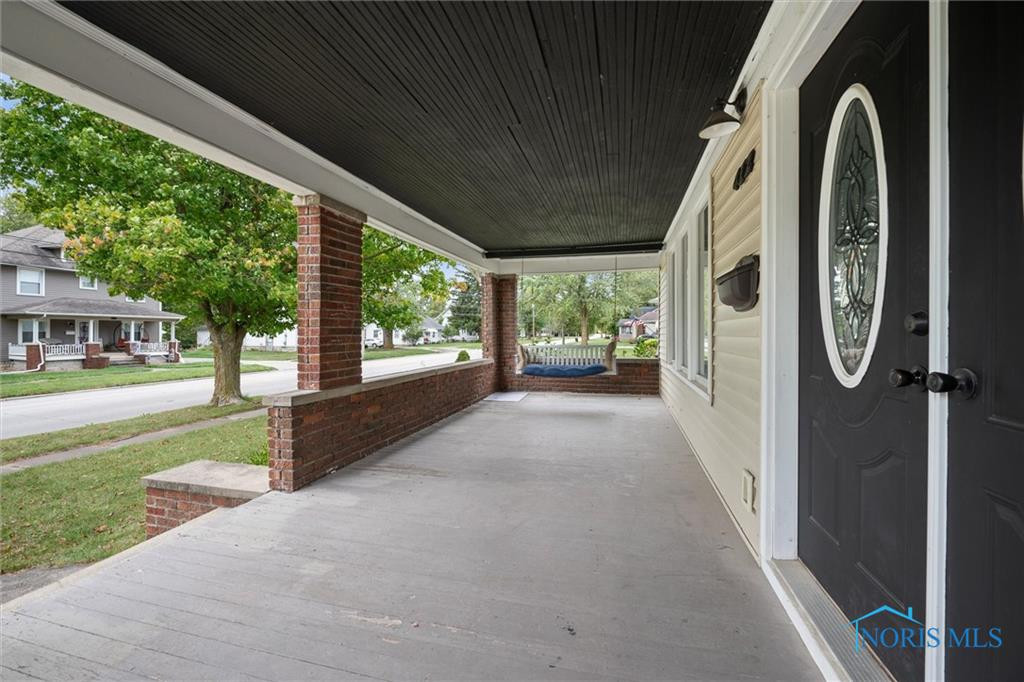
Covered front porch with brick columns, a porch swing, and a dark oval-glass entry door.
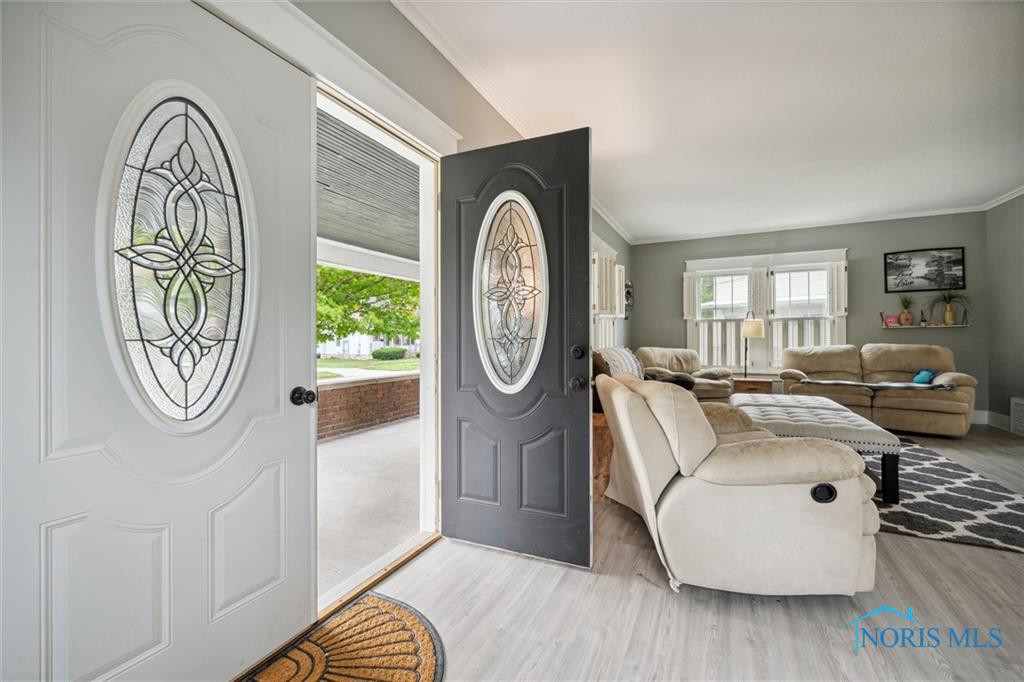
Furnished living room seen through open doors with decorative oval glass panels.
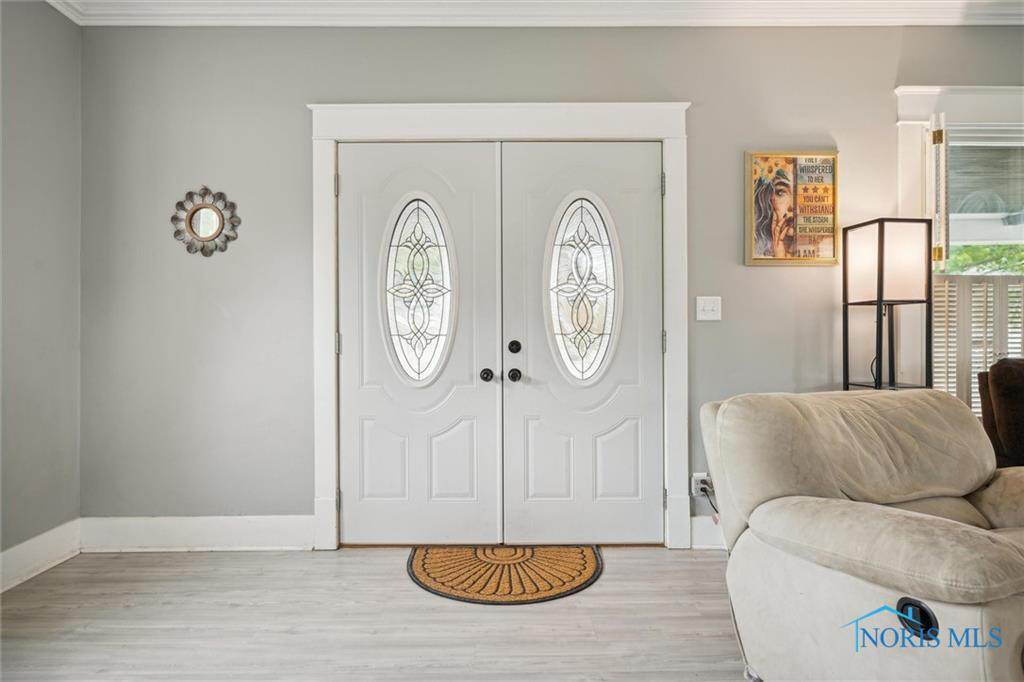
Entryway with white double doors featuring oval glass panels beside a cream sofa.
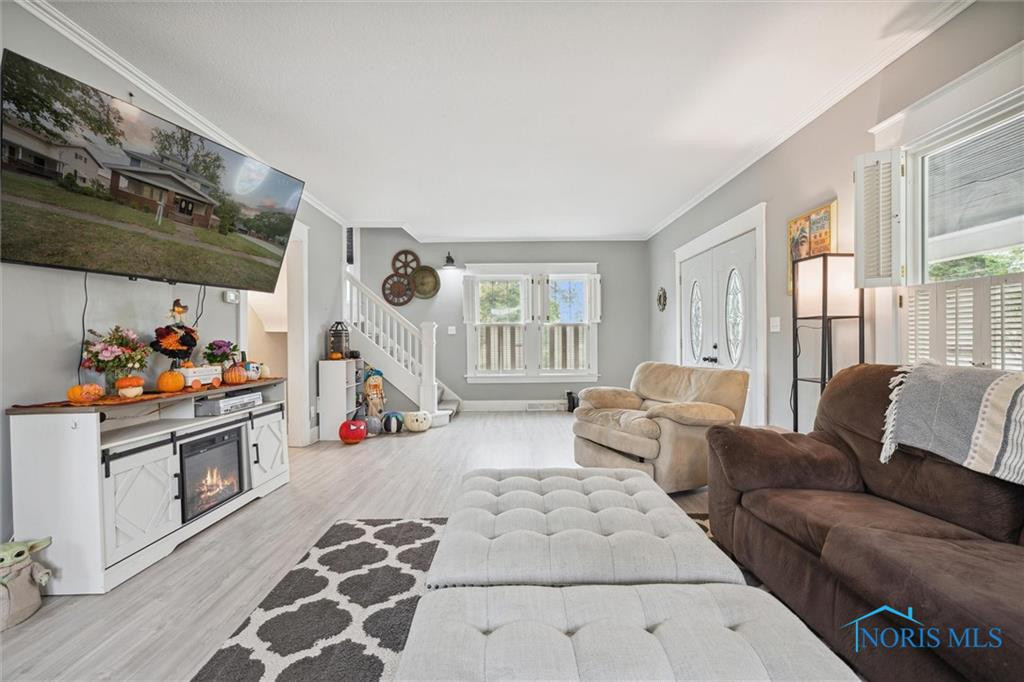
Living room with gray walls, beige seating, a fireplace console, and Halloween decorations.
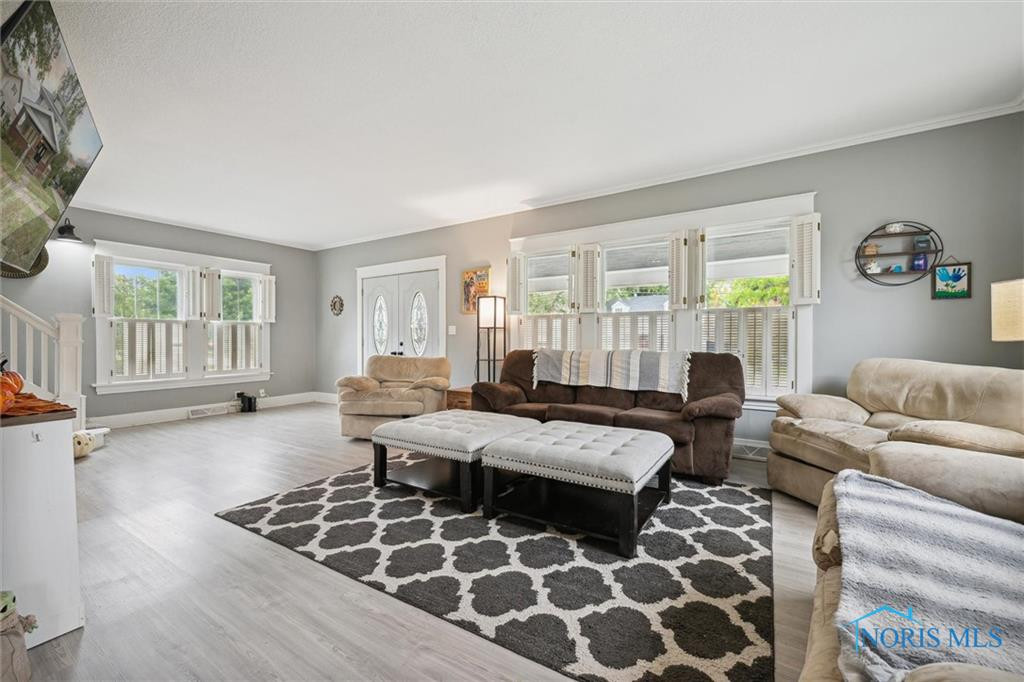
Living room with three sofas, large windows, and a patterned rug.
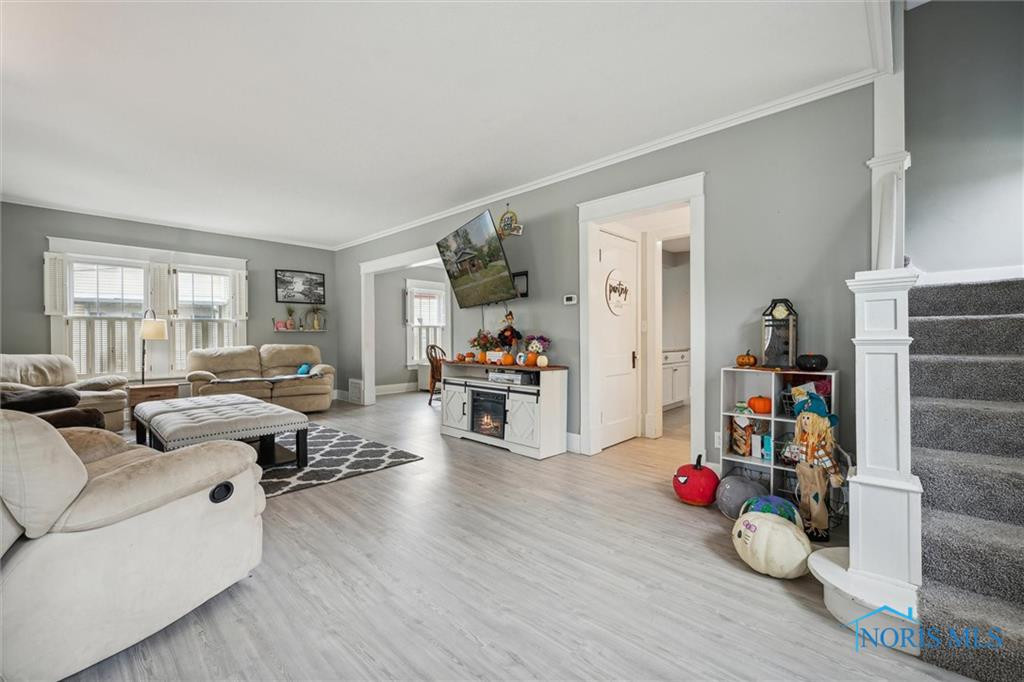
Living room with gray seating, a fireplace media console, and a staircase.
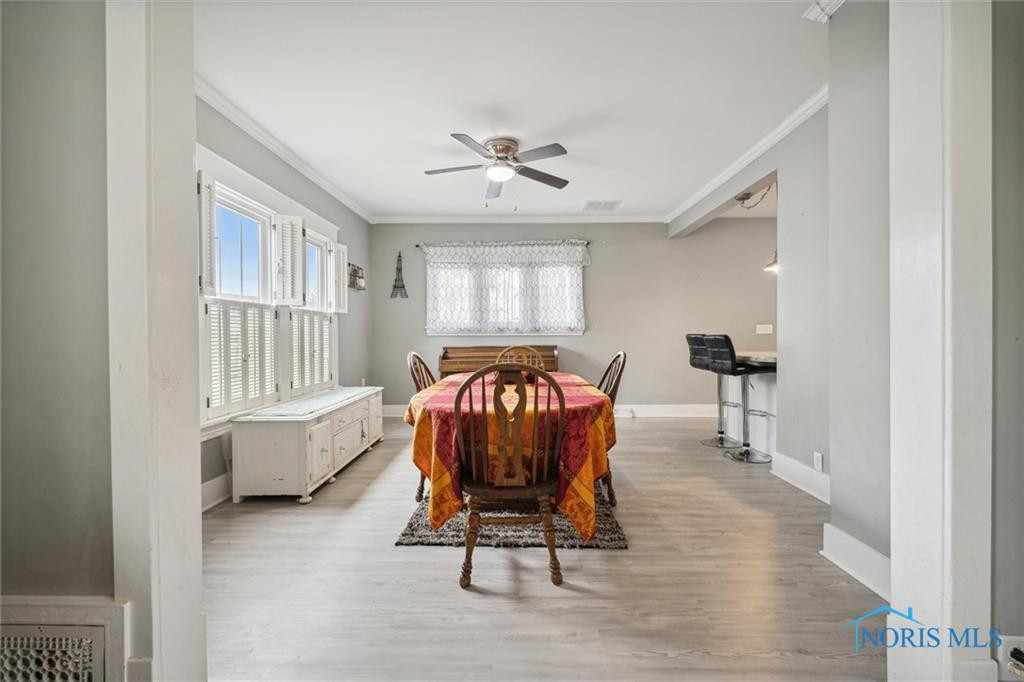
Dining room with a colorful tablecloth, shuttered windows, and a ceiling fan.
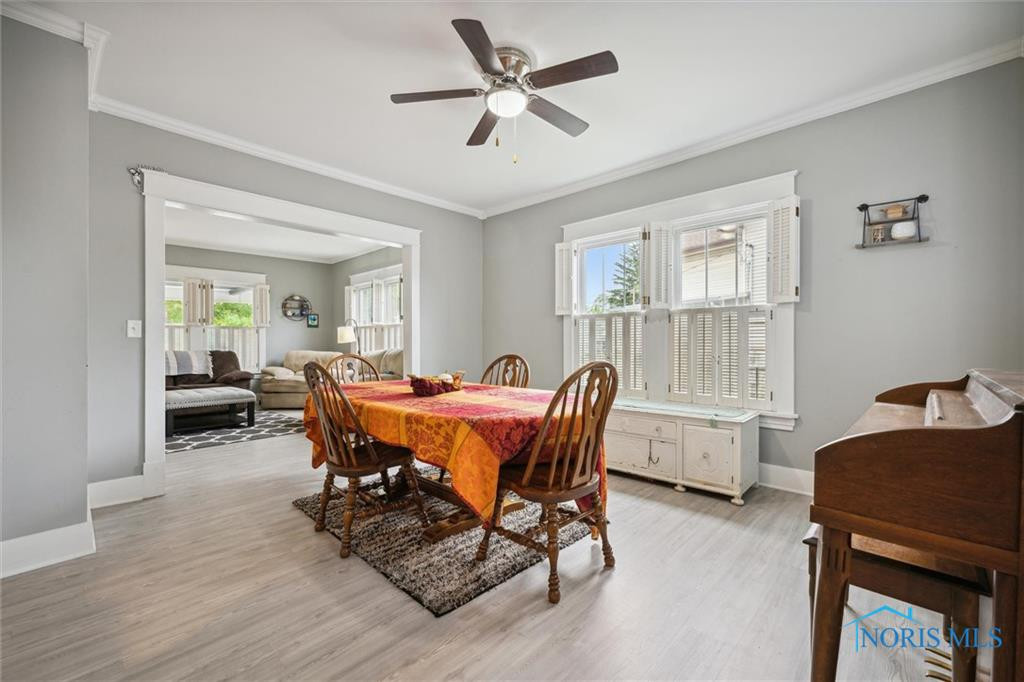
Dining room with a wood table and chairs, opening into a living room.
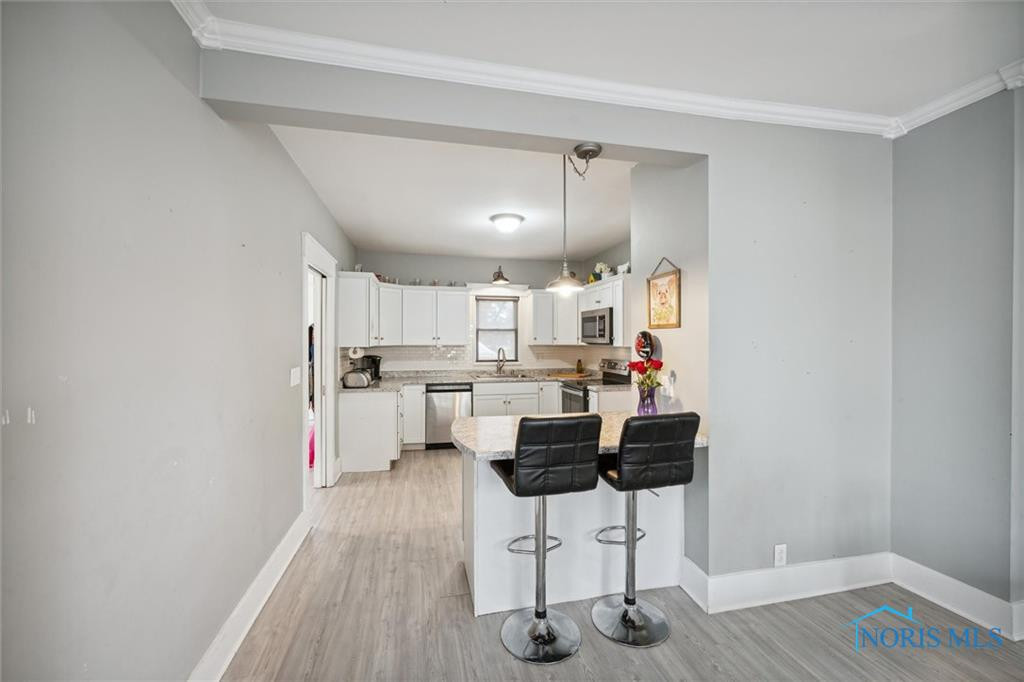
Kitchen with white cabinets, a central island, and two black bar stools.
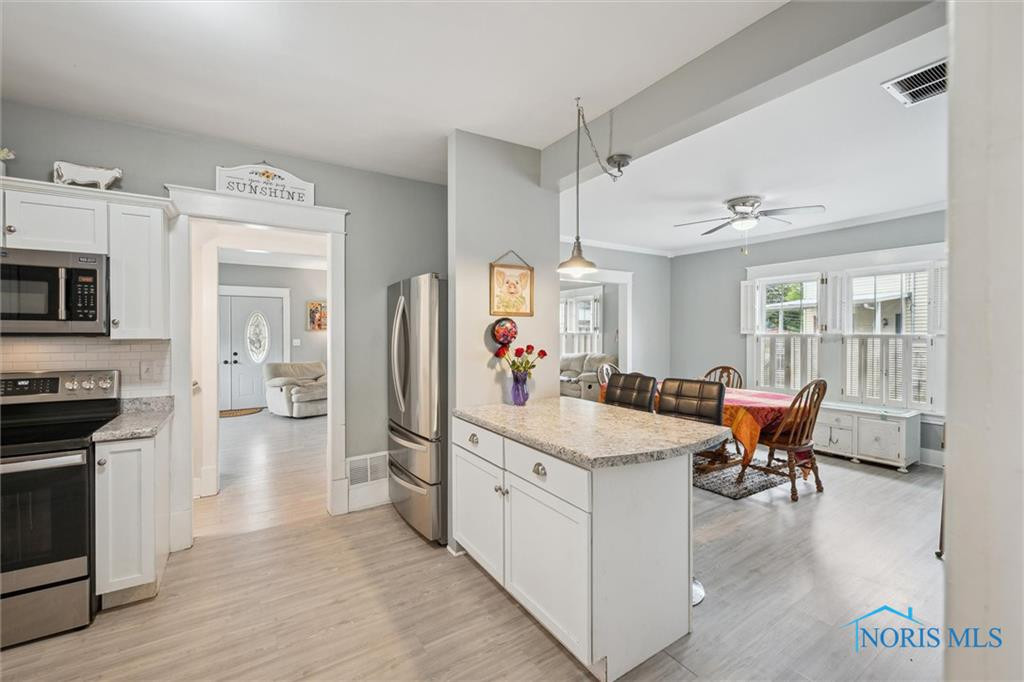
White kitchen with stainless steel appliances, granite counters, and an island opening to the living room.
Kitchen with a granite island opening onto a furnished dining area with large windows.
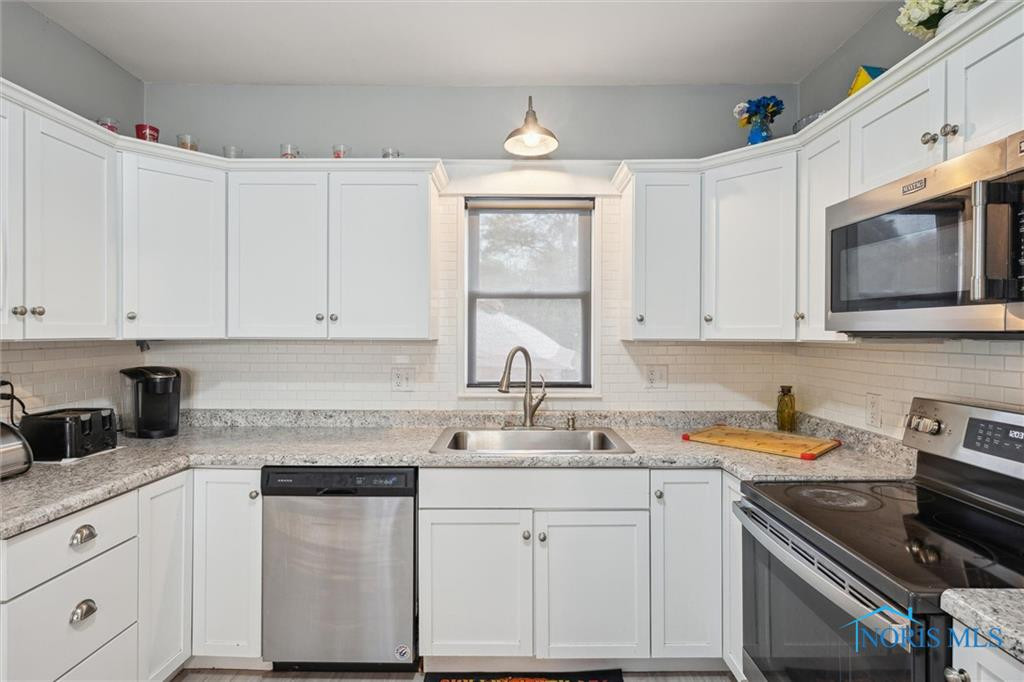
Bright white kitchen with granite counters, a central sink, stainless steel appliances, and a window.
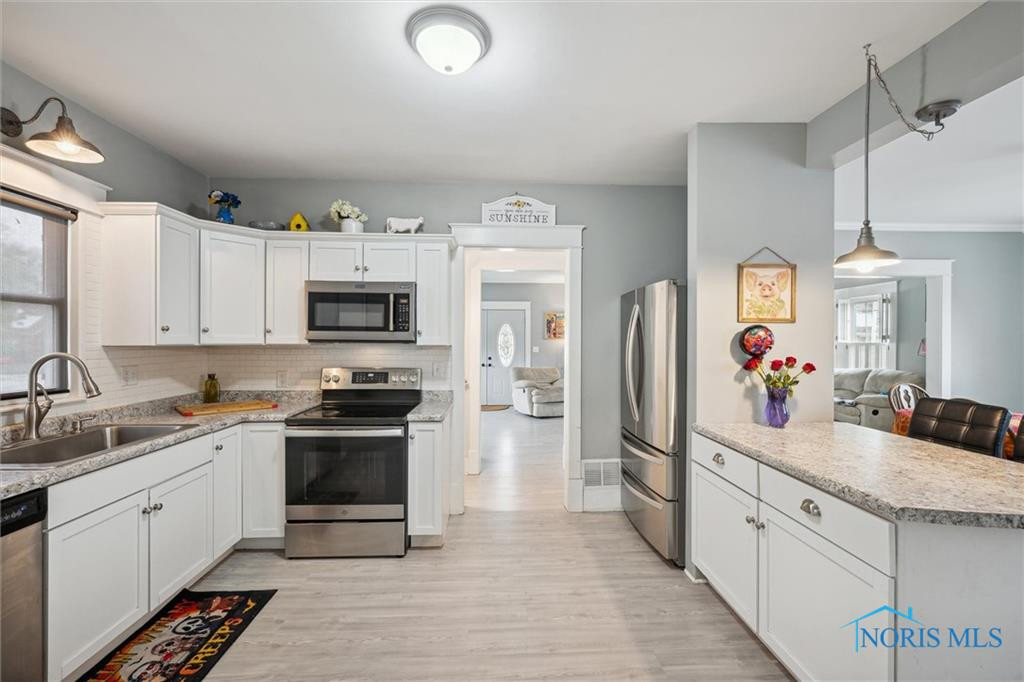
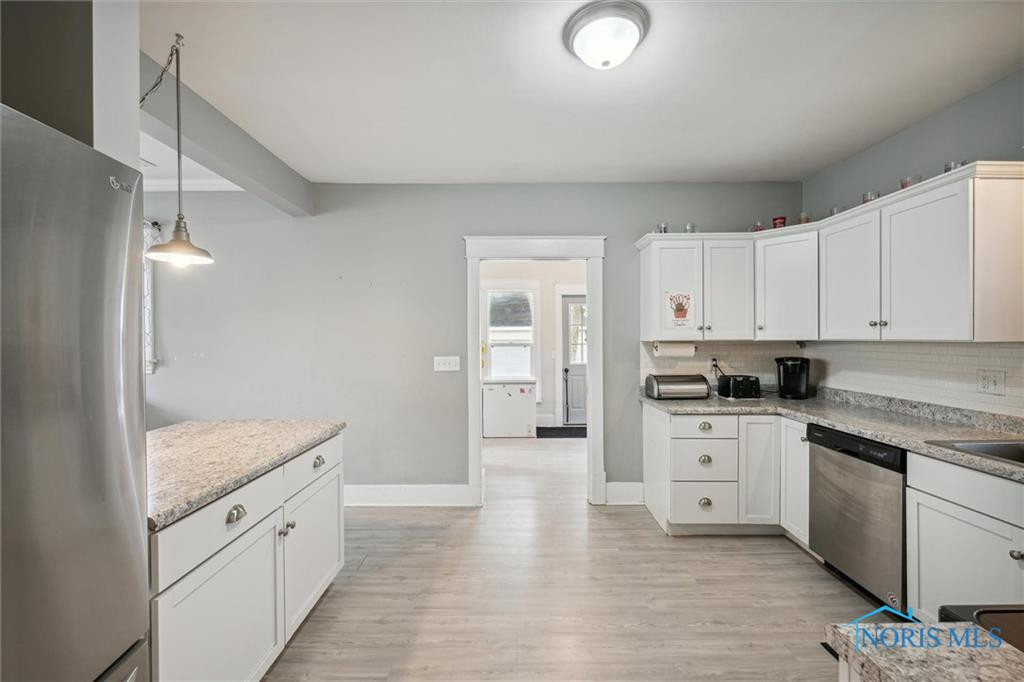
Kitchen with white cabinets, granite counters, stainless appliances, and a doorway to the next room.
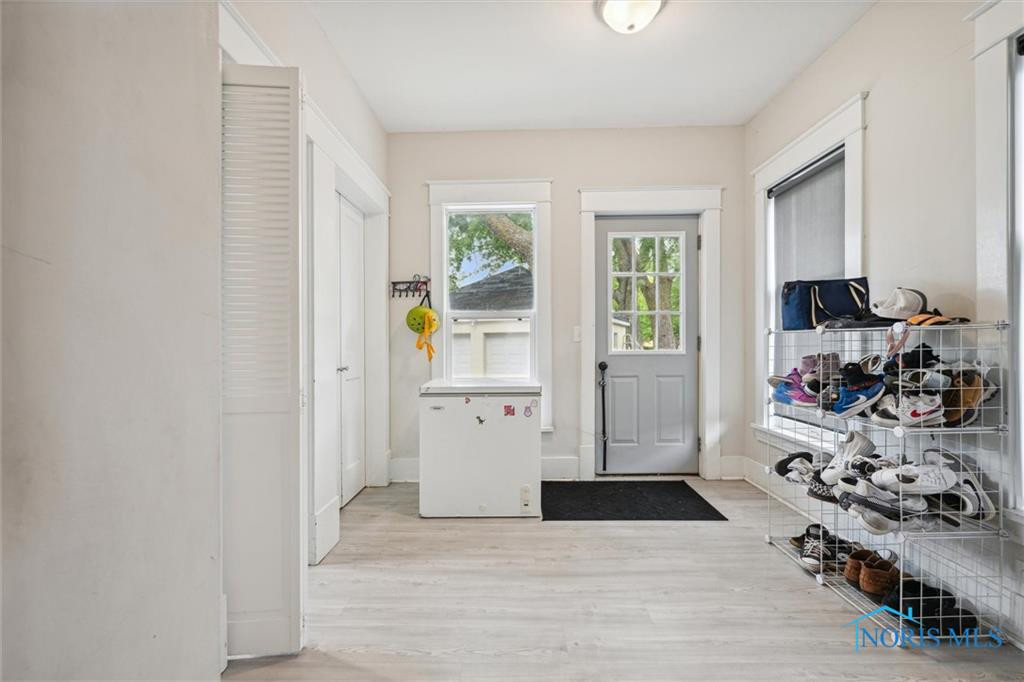
Entryway with a gray glass-paneled door, shoe rack, and light wood flooring.
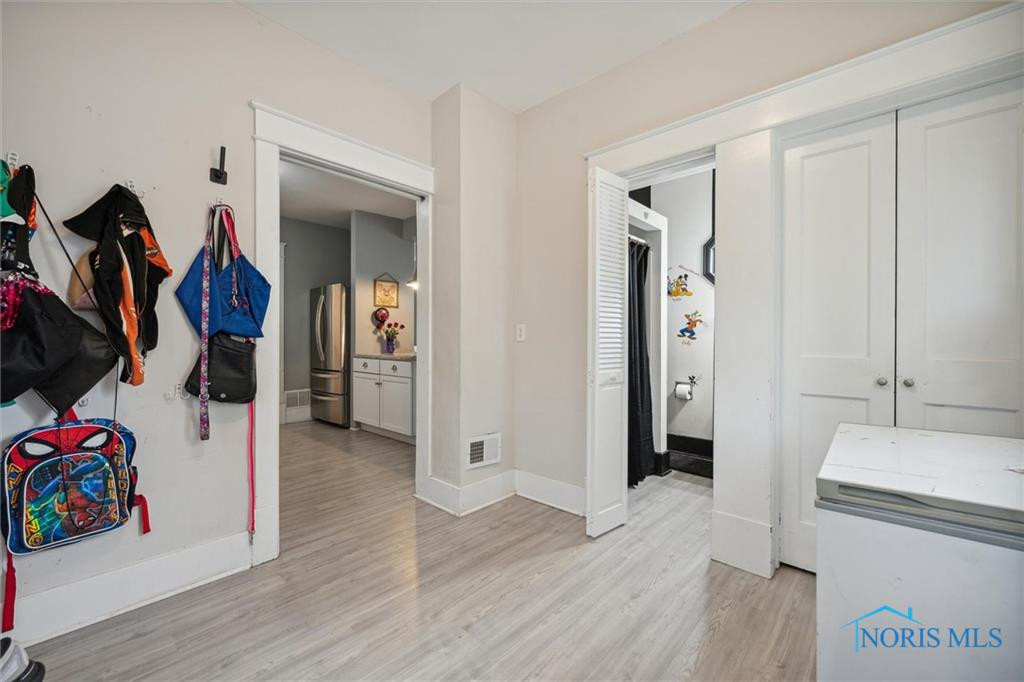
Laundry room with coat hooks, a washer, and an open doorway to the kitchen.
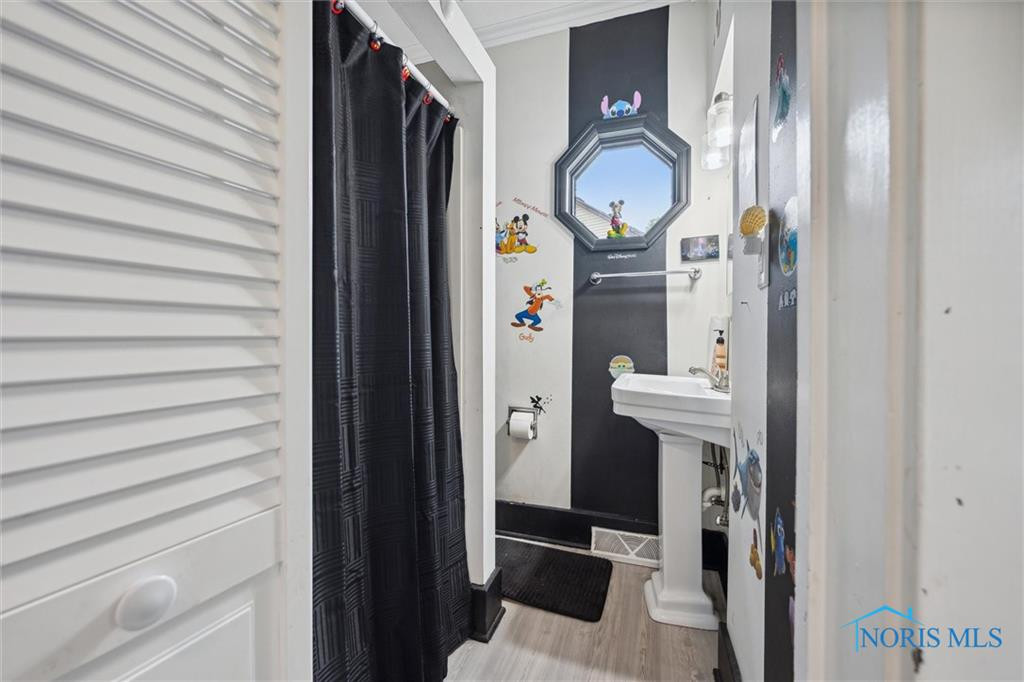
Bathroom with a pedestal sink, black shower curtain, and octagonal mirror.
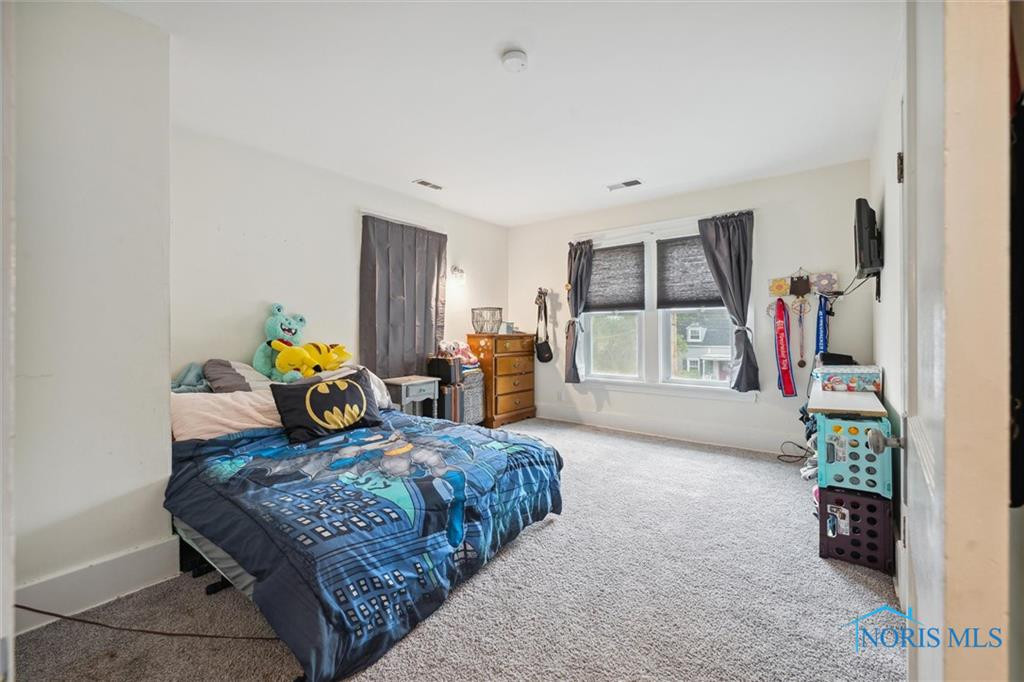
Bedroom with blue superhero bedding, gray curtains, and a wide double window.
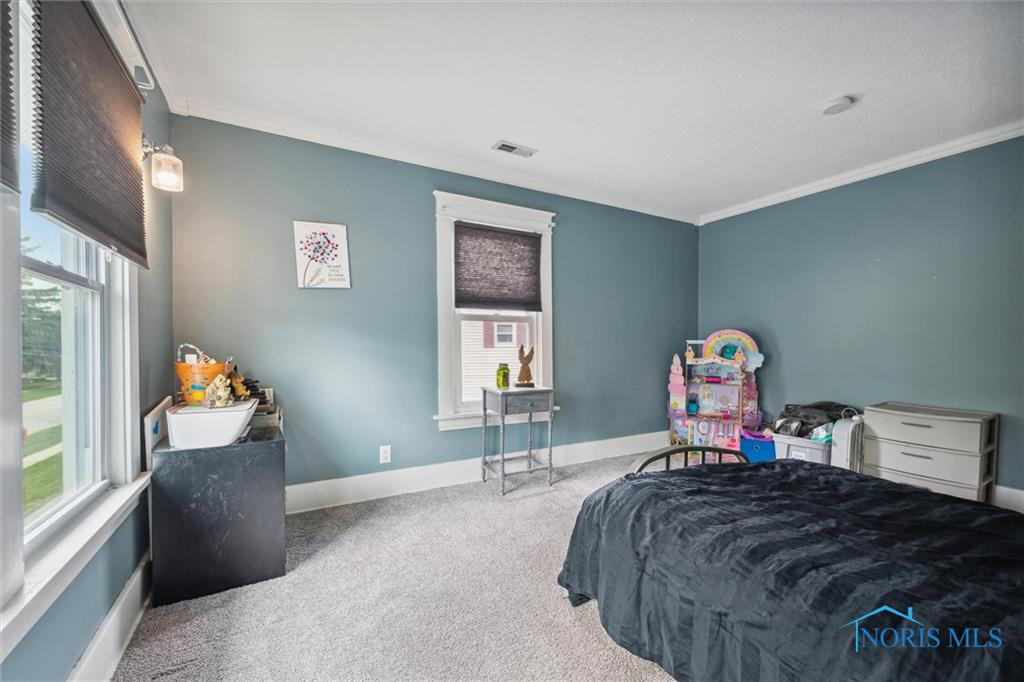
Bedroom with blue walls, gray carpet, a dark bedspread, and toys by the window.
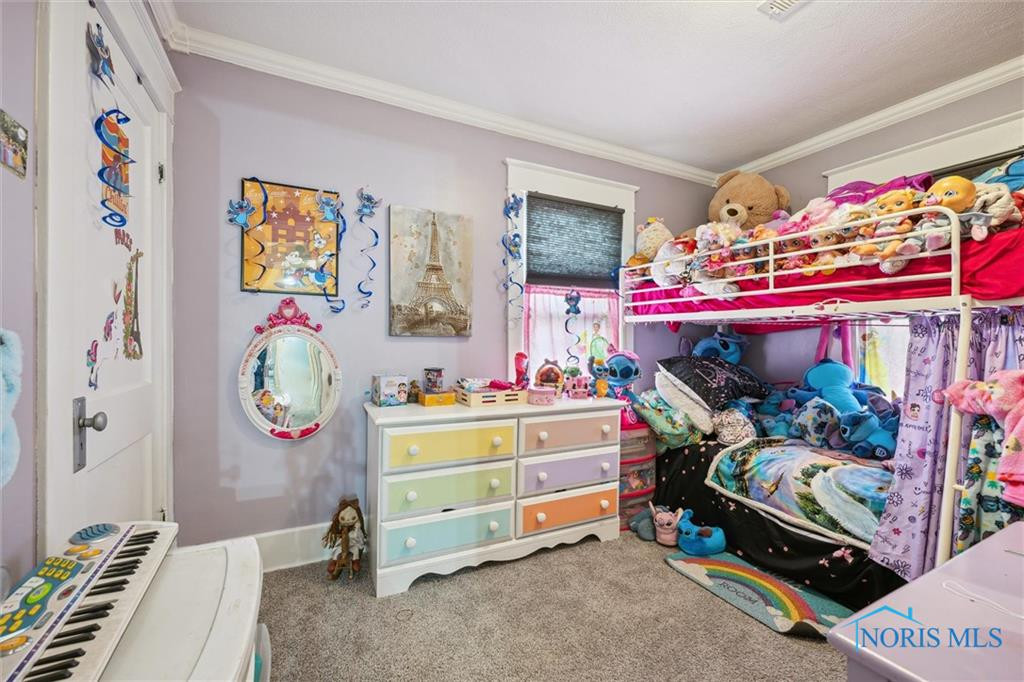
Bedroom with a colorful dresser, bunk bed, plush toys, and a keyboard.
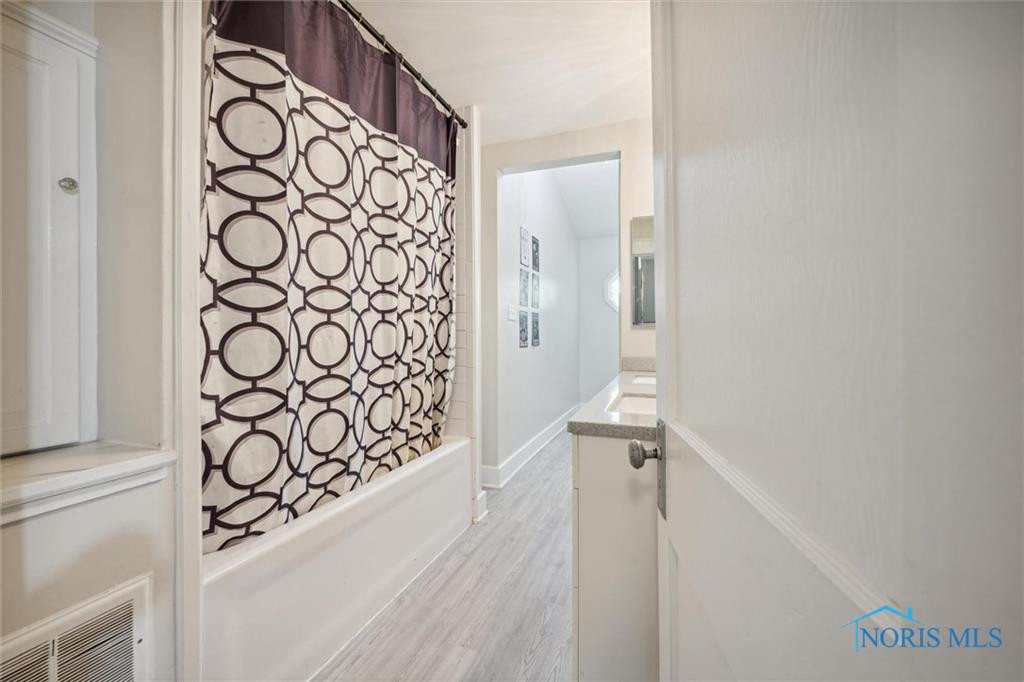
Bathroom with a geometric-patterned shower curtain, bathtub, and long vanity.
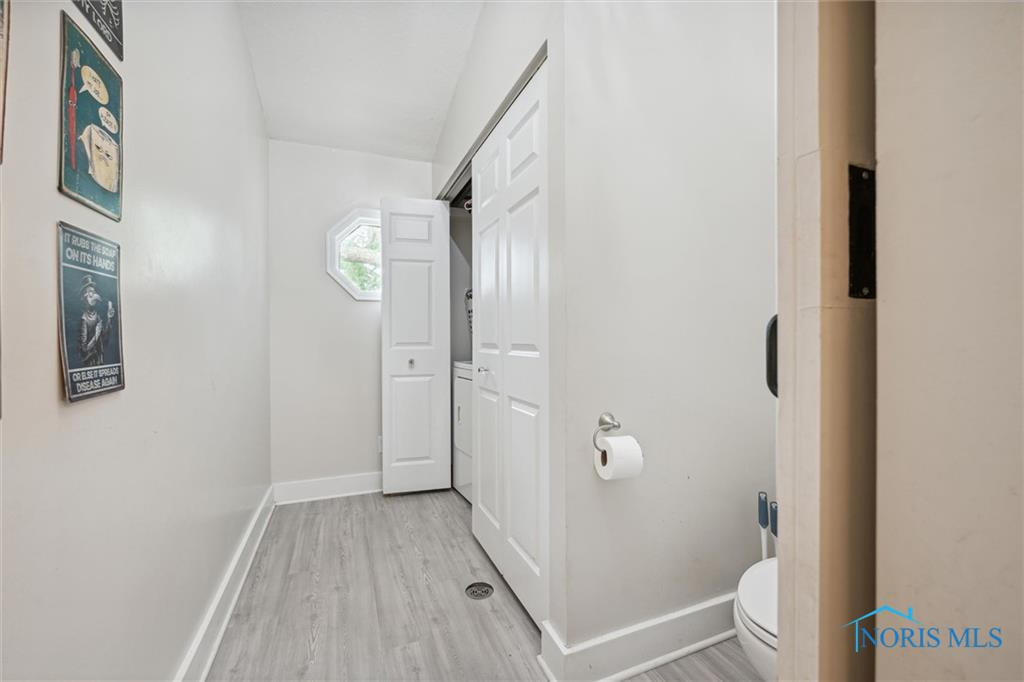
Bathroom with gray plank flooring, white paneled doors, and a small octagonal window.
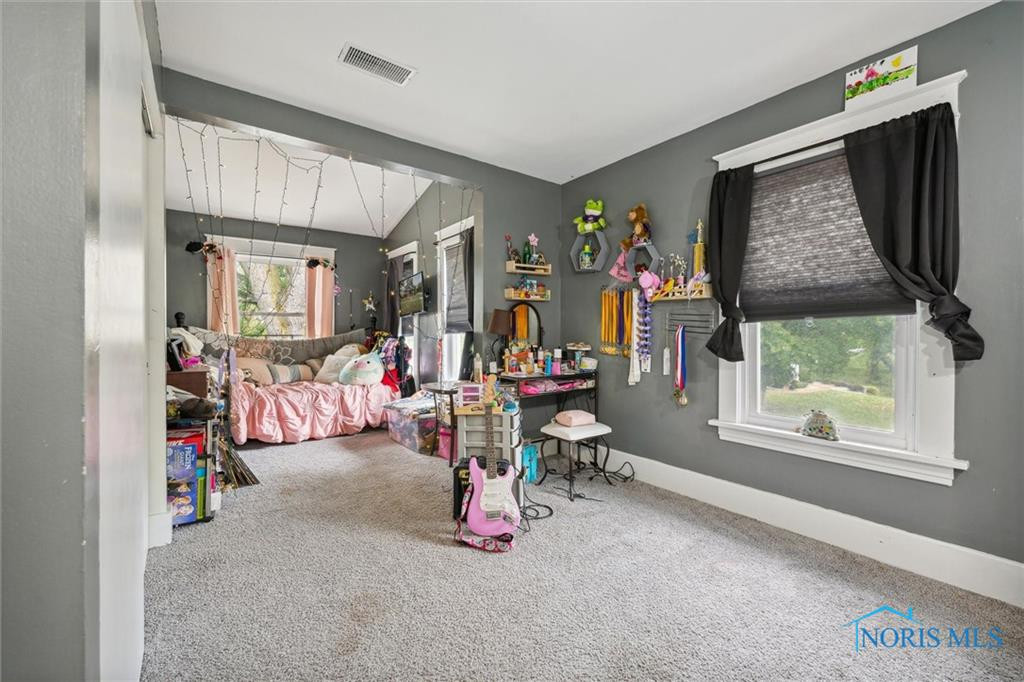
Bedroom with a pink bed, musical instruments, and a window overlooking greenery.
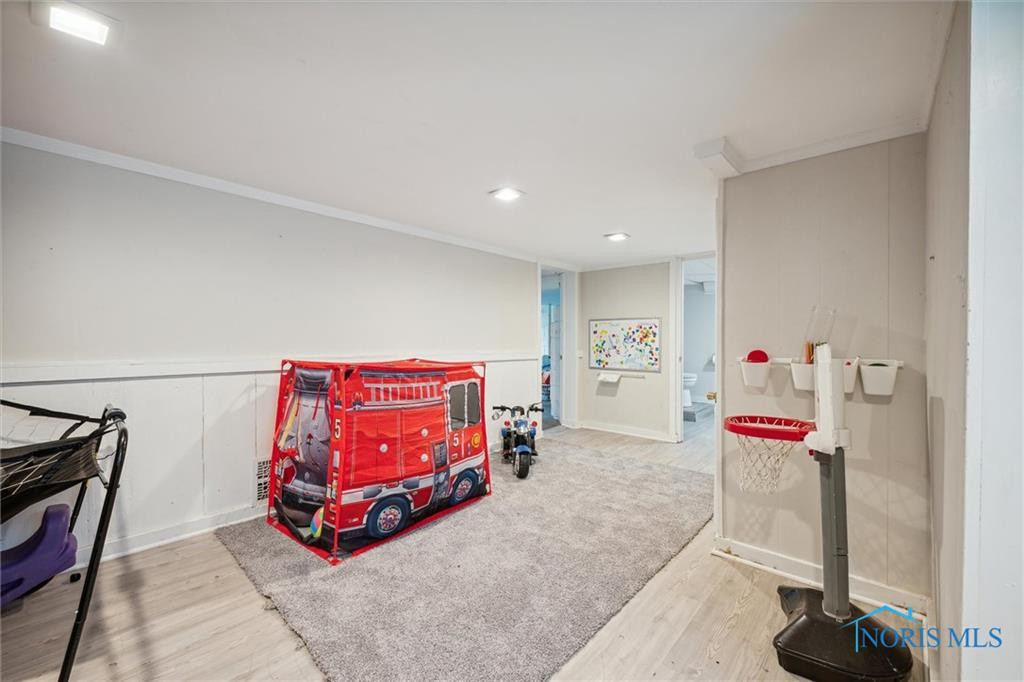
Playroom with a red vehicle-themed playpen, gray rug, and child-size basketball hoop.
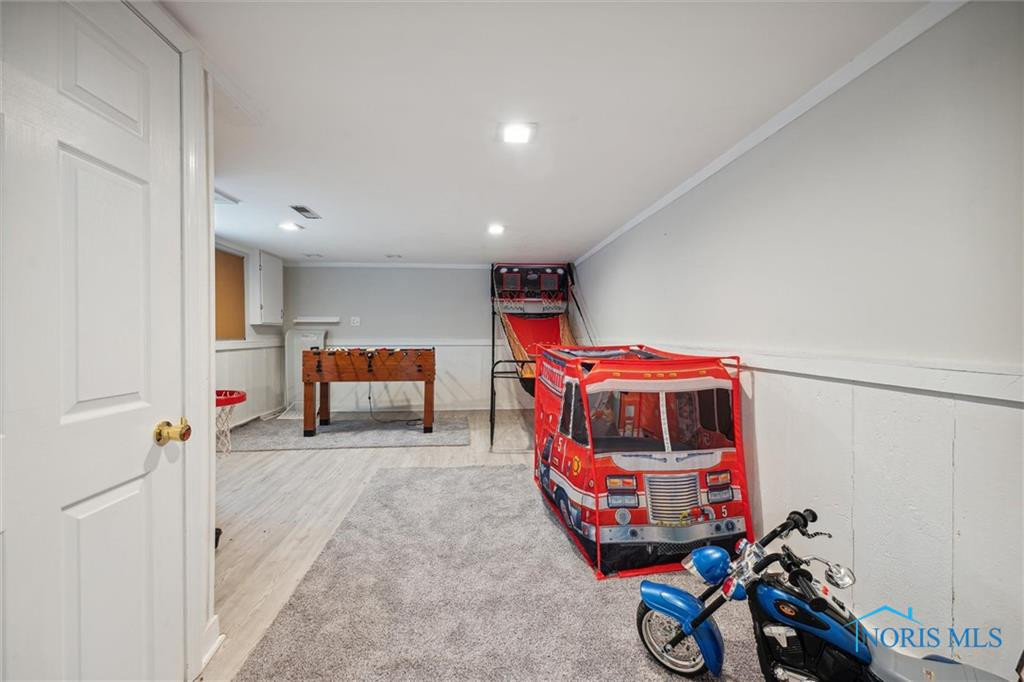
Recreation room with a foosball table, toy fire-engine tent, and toy motorcycles.
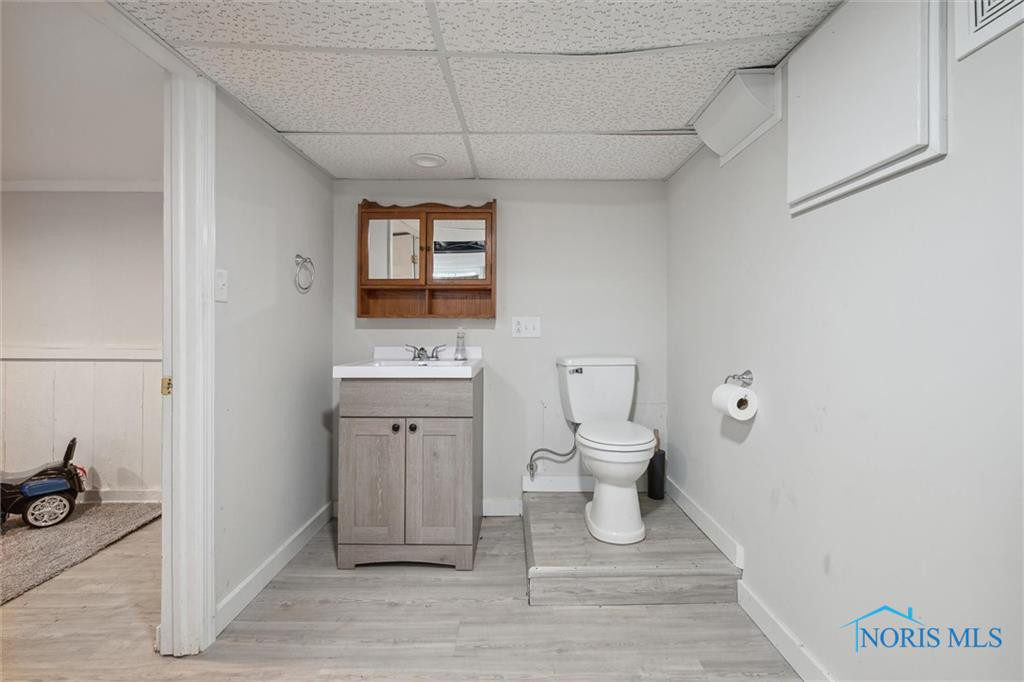
Bathroom with a vanity, mirrored wooden cabinet, and toilet on a raised platform.
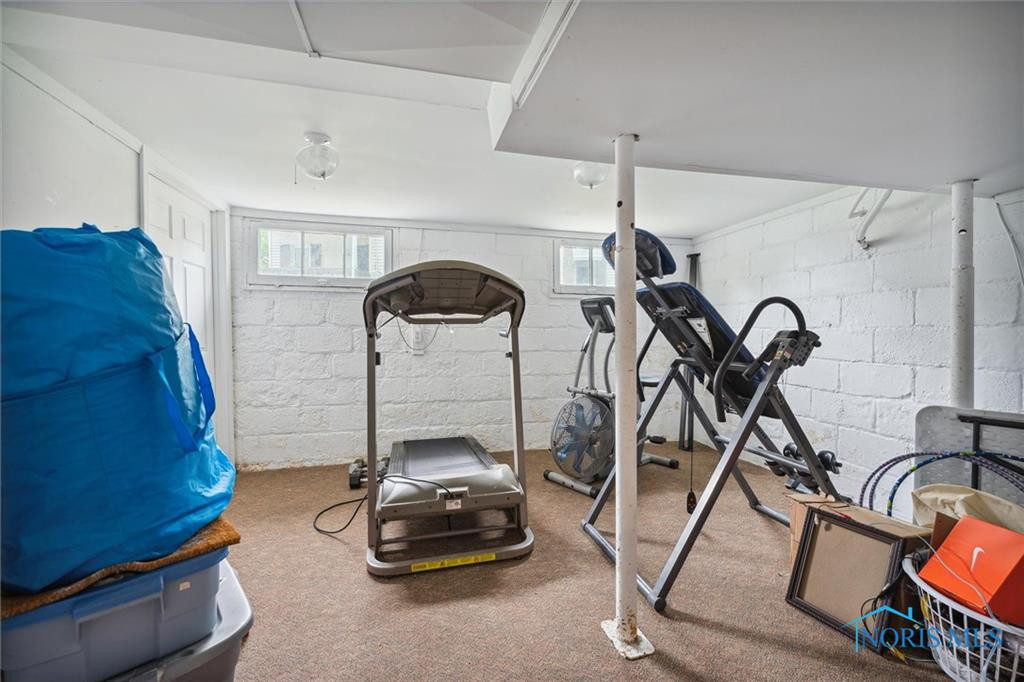
Basement exercise area with a treadmill, inversion table, and exposed support posts.
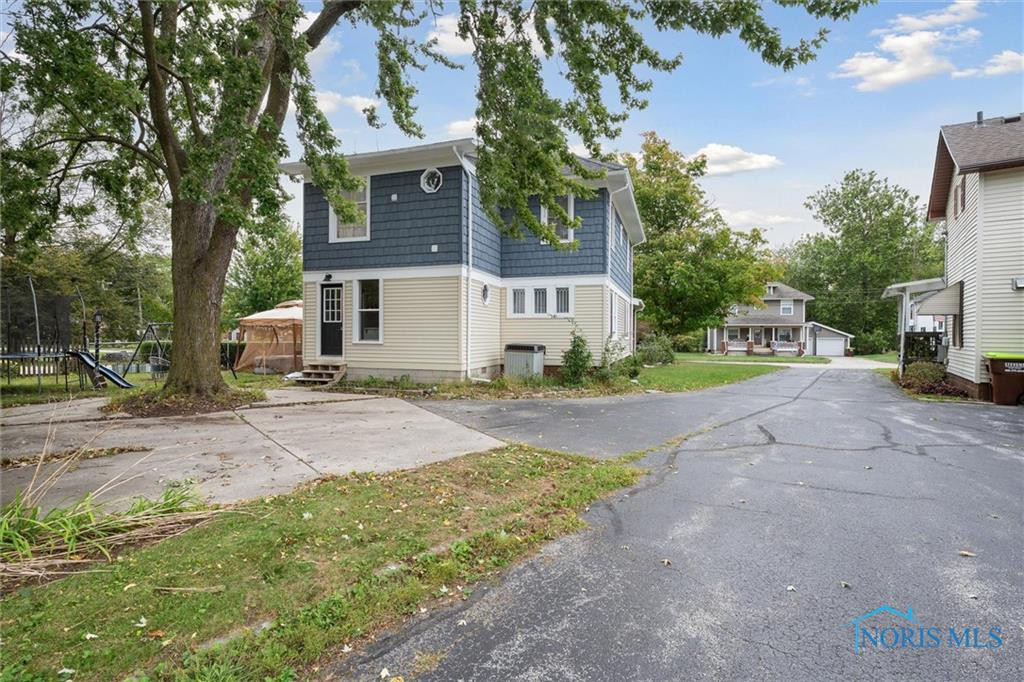
Two-story blue-and-cream house beside a paved driveway and mature shade trees.
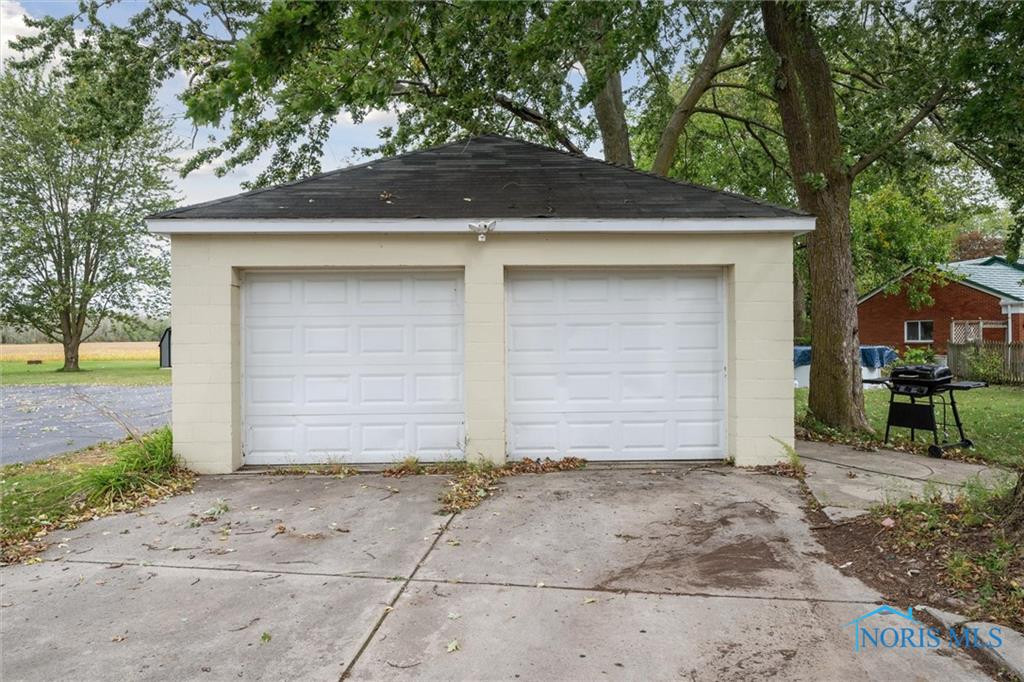
Detached two-car garage with cream siding and white doors beneath mature trees.
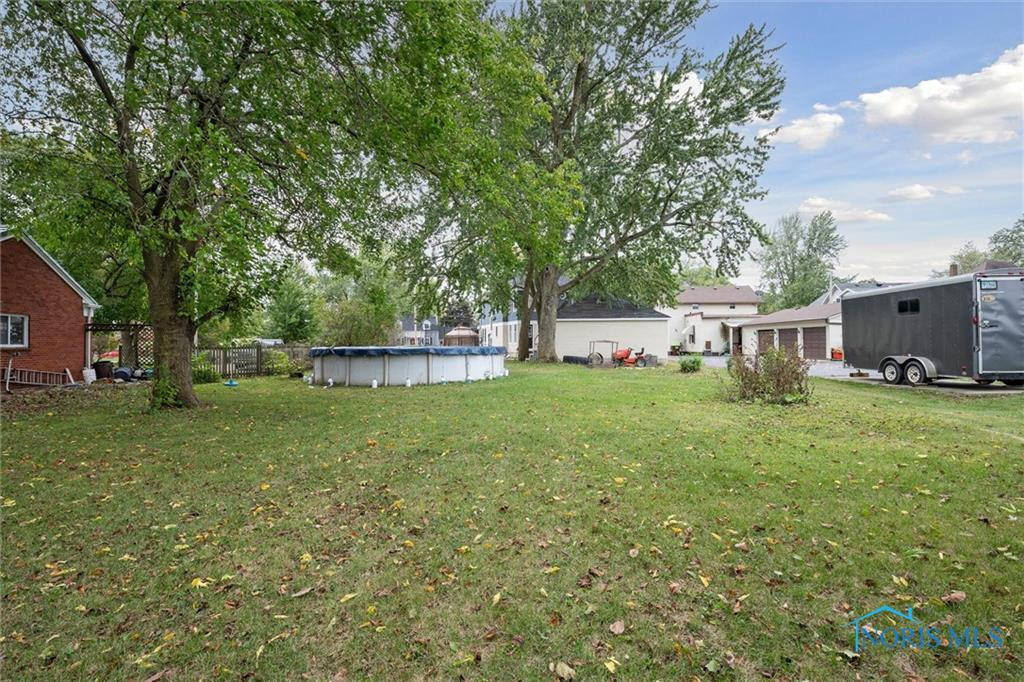
Backyard with a lawn, mature trees, and an above-ground pool
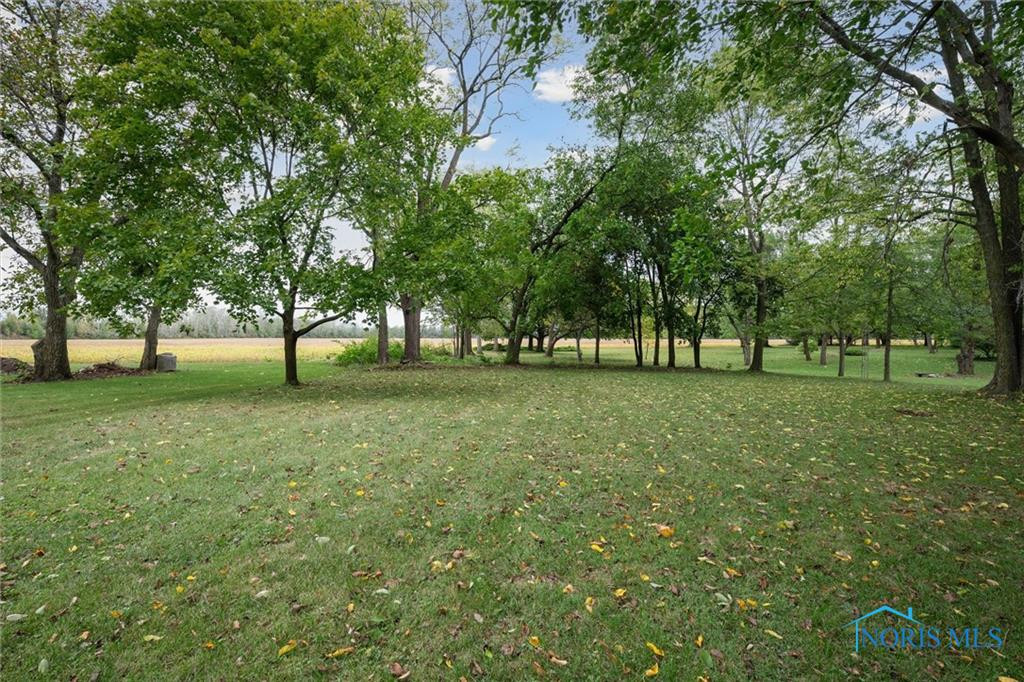
Grassy yard shaded by mature trees, with open fields beyond.
SEE ALL PHOTOS
Front view of a brick-and-siding house with a covered porch and front lawn.
Two-story blue-and-cream house with a brick porch and gazebo beside the driveway.
Covered front porch with brick columns, a porch swing, and a dark oval-glass entry door.
Furnished living room seen through open doors with decorative oval glass panels.
Entryway with white double doors featuring oval glass panels beside a cream sofa.
Living room with gray walls, beige seating, a fireplace console, and Halloween decorations.
Living room with three sofas, large windows, and a patterned rug.
Living room with gray seating, a fireplace media console, and a staircase.
Dining room with a colorful tablecloth, shuttered windows, and a ceiling fan.
Dining room with a wood table and chairs, opening into a living room.
Kitchen with white cabinets, a central island, and two black bar stools.
White kitchen with stainless steel appliances, granite counters, and an island opening to the living room.
Kitchen with a granite island opening onto a furnished dining area with large windows.
Bright white kitchen with granite counters, a central sink, stainless steel appliances, and a window.
Kitchen with white cabinets, granite counters, stainless appliances, and a doorway to the next room.
Entryway with a gray glass-paneled door, shoe rack, and light wood flooring.
Laundry room with coat hooks, a washer, and an open doorway to the kitchen.
Bathroom with a pedestal sink, black shower curtain, and octagonal mirror.
Bedroom with blue superhero bedding, gray curtains, and a wide double window.
Bedroom with blue walls, gray carpet, a dark bedspread, and toys by the window.
Bedroom with a colorful dresser, bunk bed, plush toys, and a keyboard.
Bathroom with a geometric-patterned shower curtain, bathtub, and long vanity.
Bathroom with gray plank flooring, white paneled doors, and a small octagonal window.
Bedroom with a pink bed, musical instruments, and a window overlooking greenery.
Playroom with a red vehicle-themed playpen, gray rug, and child-size basketball hoop.
Recreation room with a foosball table, toy fire-engine tent, and toy motorcycles.
Bathroom with a vanity, mirrored wooden cabinet, and toilet on a raised platform.
Basement exercise area with a treadmill, inversion table, and exposed support posts.
Two-story blue-and-cream house beside a paved driveway and mature shade trees.
Detached two-car garage with cream siding and white doors beneath mature trees.
Backyard with a lawn, mature trees, and an above-ground pool
Grassy yard shaded by mature trees, with open fields beyond.
Sold

412 Water Street

412 Water Street, Woodville, OH 43469

$252,000
Step into this beautifully updated home, blending historic charm with modern convenience. This 4 Bedroom, 2.5 bath home offers a spacious and inviting layout, perfect for family living and entertaining. The convenience of second floor laundry adds practicality to your daily routine. The finished basement can be used for entertainment, a home office, or additional living space. Outdoors, enjoy relaxing by the above ground pool. Don't miss the opportunity to own a piece of Woodville history with all the modern amenities you need!

4
beds

3
baths

2,000 Sq.Ft. LIVING AREA

0.4 Acres lot

Stacey Melnek

Stacey Melnek

Features & Amenities

Interior

  • total bedrooms4
  • Total bathrooms3
  • full bathrooms2
  • half bathroom1
  • Laundry room Upper Level
  • Flooring Carpet, Vinyl
  • APPLIANCES Dishwasher, Microwave, Water Heater, Refrigerator

Area & Lot

  • Status Sold
  • Date Sold April 18, 2025
  • Living Area2,000 Sq.Ft.
  • Lot Area0.4 Acres
  • MLS® ID6126055
  • TypeResidential
  • YEAR BUILT1900
  • NeighborhoodWoodville
  • Architecture StylesTraditional
  • Elementary SchoolWoodmore
  • High SchoolWoodmore
  • School DistrictWoodmore

Exterior

  • STORIES2
  • Garage Space2.0
  • water SourcePublic
  • PoolAbove Ground
  • roofShingle
  • parkingDetached Garage, Shared Driveway
  • HEAT TYPEForced Air, Natural Gas
  • AIR CONDITIONINGCentral Air
  • sewerSanitary Sewer

Financial

  • Sales Price$252,000
View Virtual Tour

Woodville

Explore

Helping You Move Forward with Confidence

Experience a real estate journey centered around communication, professionalism, and your long-term success. Stacey Melnek is dedicated to providing personalized service and trusted guidance for buyers and sellers throughout Maumee and Northwest Ohio.

Follow Me on Instagram