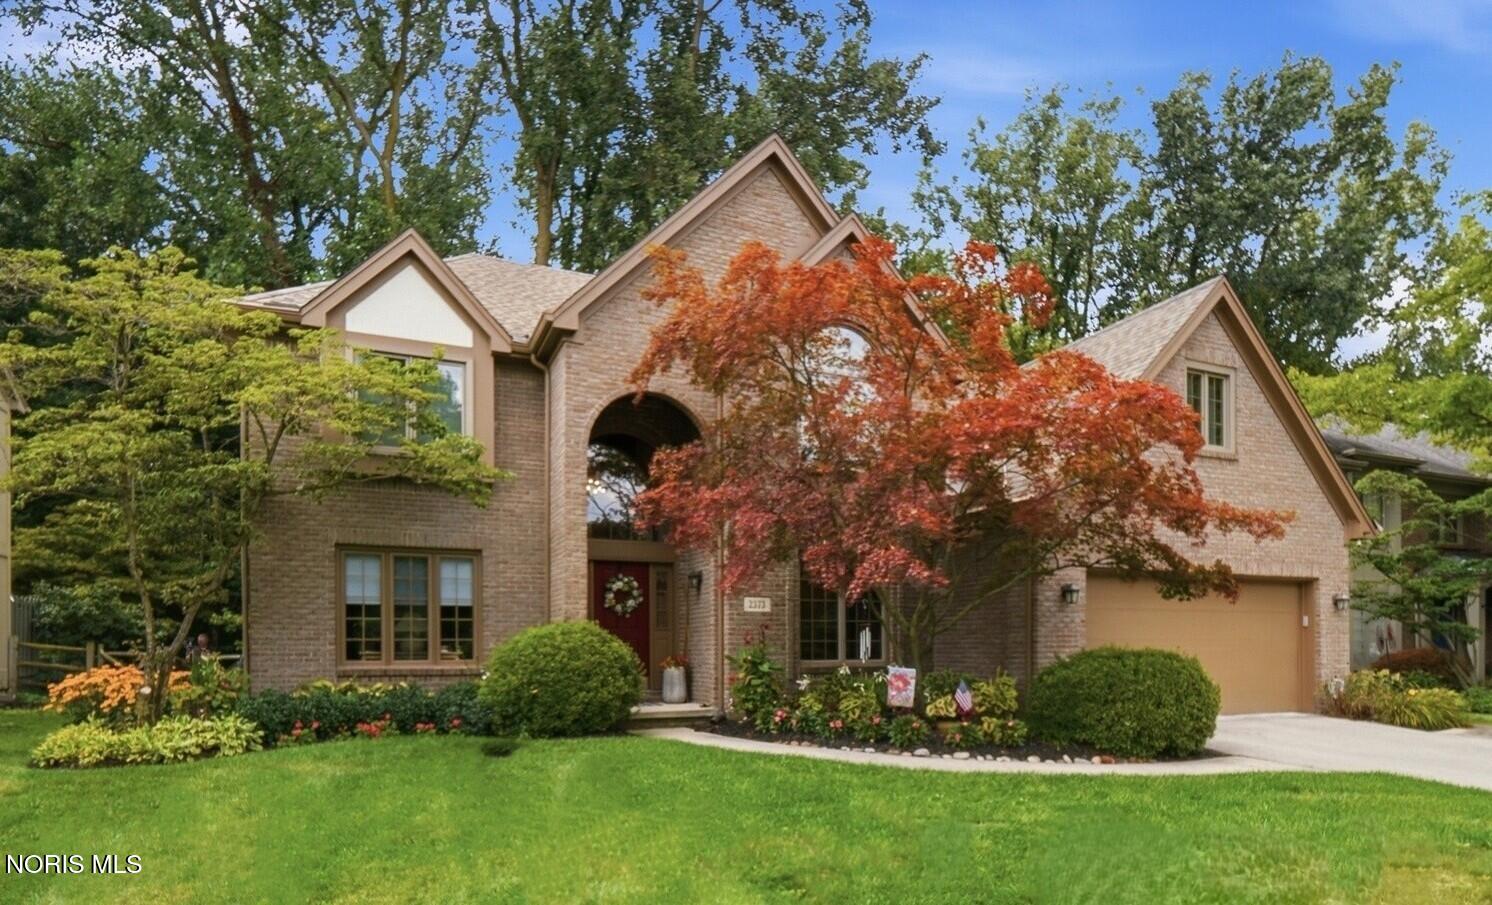
Brick two-story home with a peaked roof, arched entry, attached garage, and red-leaved tree.
Sold

2573 Wimbledon Park Boulevard

2573 Wimbledon Park Boulevard, Toledo, OH 43617

$450,000
Step into this exceptional 2-story, 4-bedroom, 2.5-bath Saba-built home in desirable St. James Wood. The spacious chef's kitchen features a huge island, custom hickory cabinets with glass-front doors, granite countertops, two ovens, breakfast bar and desk area. The adjoining dinette overlooks the beautifully landscaped, private backyard. Enjoy outdoor living on the spacious deck, perfect for grilling and shaded dining. The tree-lined rear yard borders a wooded area, creating a peaceful setting with no back neighbors! The open family room features a gas fireplace surrounded by rich judge's paneling and built-in bookshelves. A beautifully designed first-floor office with French doors provides an ideal work-from-home space. Formal living and dining rooms complete the main level. Upstairs, the spacious primary suite offers a sitting alcove, walk-in closet, double sinks, garden tub and your own personal steam sauna! The additional bedrooms are generously sized and comfortable. The finished basement provides plenty of room for recreation, TV, gaming and entertaining, with abundant storage throughout the basement and attached 2-car garage. Recent updates include furnace/AC (2015), water heater (2019), roof (2012), and more than half of the windows. Additional features include first-floor tiled laundry with sink, professional landscaping and sprinkler system. A wonderful combination of space, privacy, character and updates creates this unique buying opportunity. Don't miss this special home!

4
beds

3
baths

3,293 Sq.Ft. LIVING AREA

8,992 Sq.Ft. lot

Stacey Melnek

Stacey Melnek

Features & Amenities

Interior

  • total bedrooms4
  • Total bathrooms3
  • full bathrooms2
  • half bathroom1
  • Laundry room Electric Dryer Hookup, Main Level, Sink, Washer Hookup
  • Flooring Carpet, Ceramic Tile, Hardwood, Laminate
  • Fireplace Gas Log
  • APPLIANCES Dishwasher, Microwave, Disposal, Dryer, Electric Range, Refrigerator, Wall Oven, Washer
  • other interior Features Cathedral Ceiling(s), Ceiling Fan(s), Double Vanity, Dry Bar, Eat-in Kitchen, Entrance Foyer, Open Floorplan, Primary Bathroom, Sauna, Walk-In Closet(s)

Area & Lot

  • Status Sold
  • Date Sold November 4, 2026
  • Living Area3,293 Sq.Ft.
  • Lot Area8,992 Sq.Ft.
  • MLS® ID10014691
  • TypeResidential
  • YEAR BUILT1991
  • Elementary SchoolCentral Trail
  • Middle SchoolNone
  • High SchoolSouthview
  • School DistrictSylvania

Exterior

  • STORIES2
  • Garage Space2.0
  • water SourcePublic
  • utilitiesCable Available, Electricity Connected, Natural Gas Connected
  • roofAsphalt, Shingle
  • lot featuresSprinklers In Front, Sprinklers In Rear
  • parkingAttached Garage, Garage Door Opener
  • HEAT TYPEForced Air, Natural Gas
  • AIR CONDITIONINGCentral Air
  • sewerSanitary Sewer
  • SubstructurePoured Concrete
  • security FeaturesSecurity System

Financial

  • Sales Price$450,000
  • HOA $100/yr

Helping You Move Forward with Confidence

Experience a real estate journey centered around communication, professionalism, and your long-term success. Stacey Melnek is dedicated to providing personalized service and trusted guidance for buyers and sellers throughout Maumee and Northwest Ohio.

Follow Me on Instagram