Leave a Message

Thank you for your message. I will be in touch with you shortly.

Explore Properties
25113 Rocky Harbour Drive
SEE ALL PHOTOS
25113 Rocky Harbour Drive
Sold

25113 Rocky Harbour Drive

25113 Rocky Harbour Drive, Perrysburg, OH 43551

$457,000
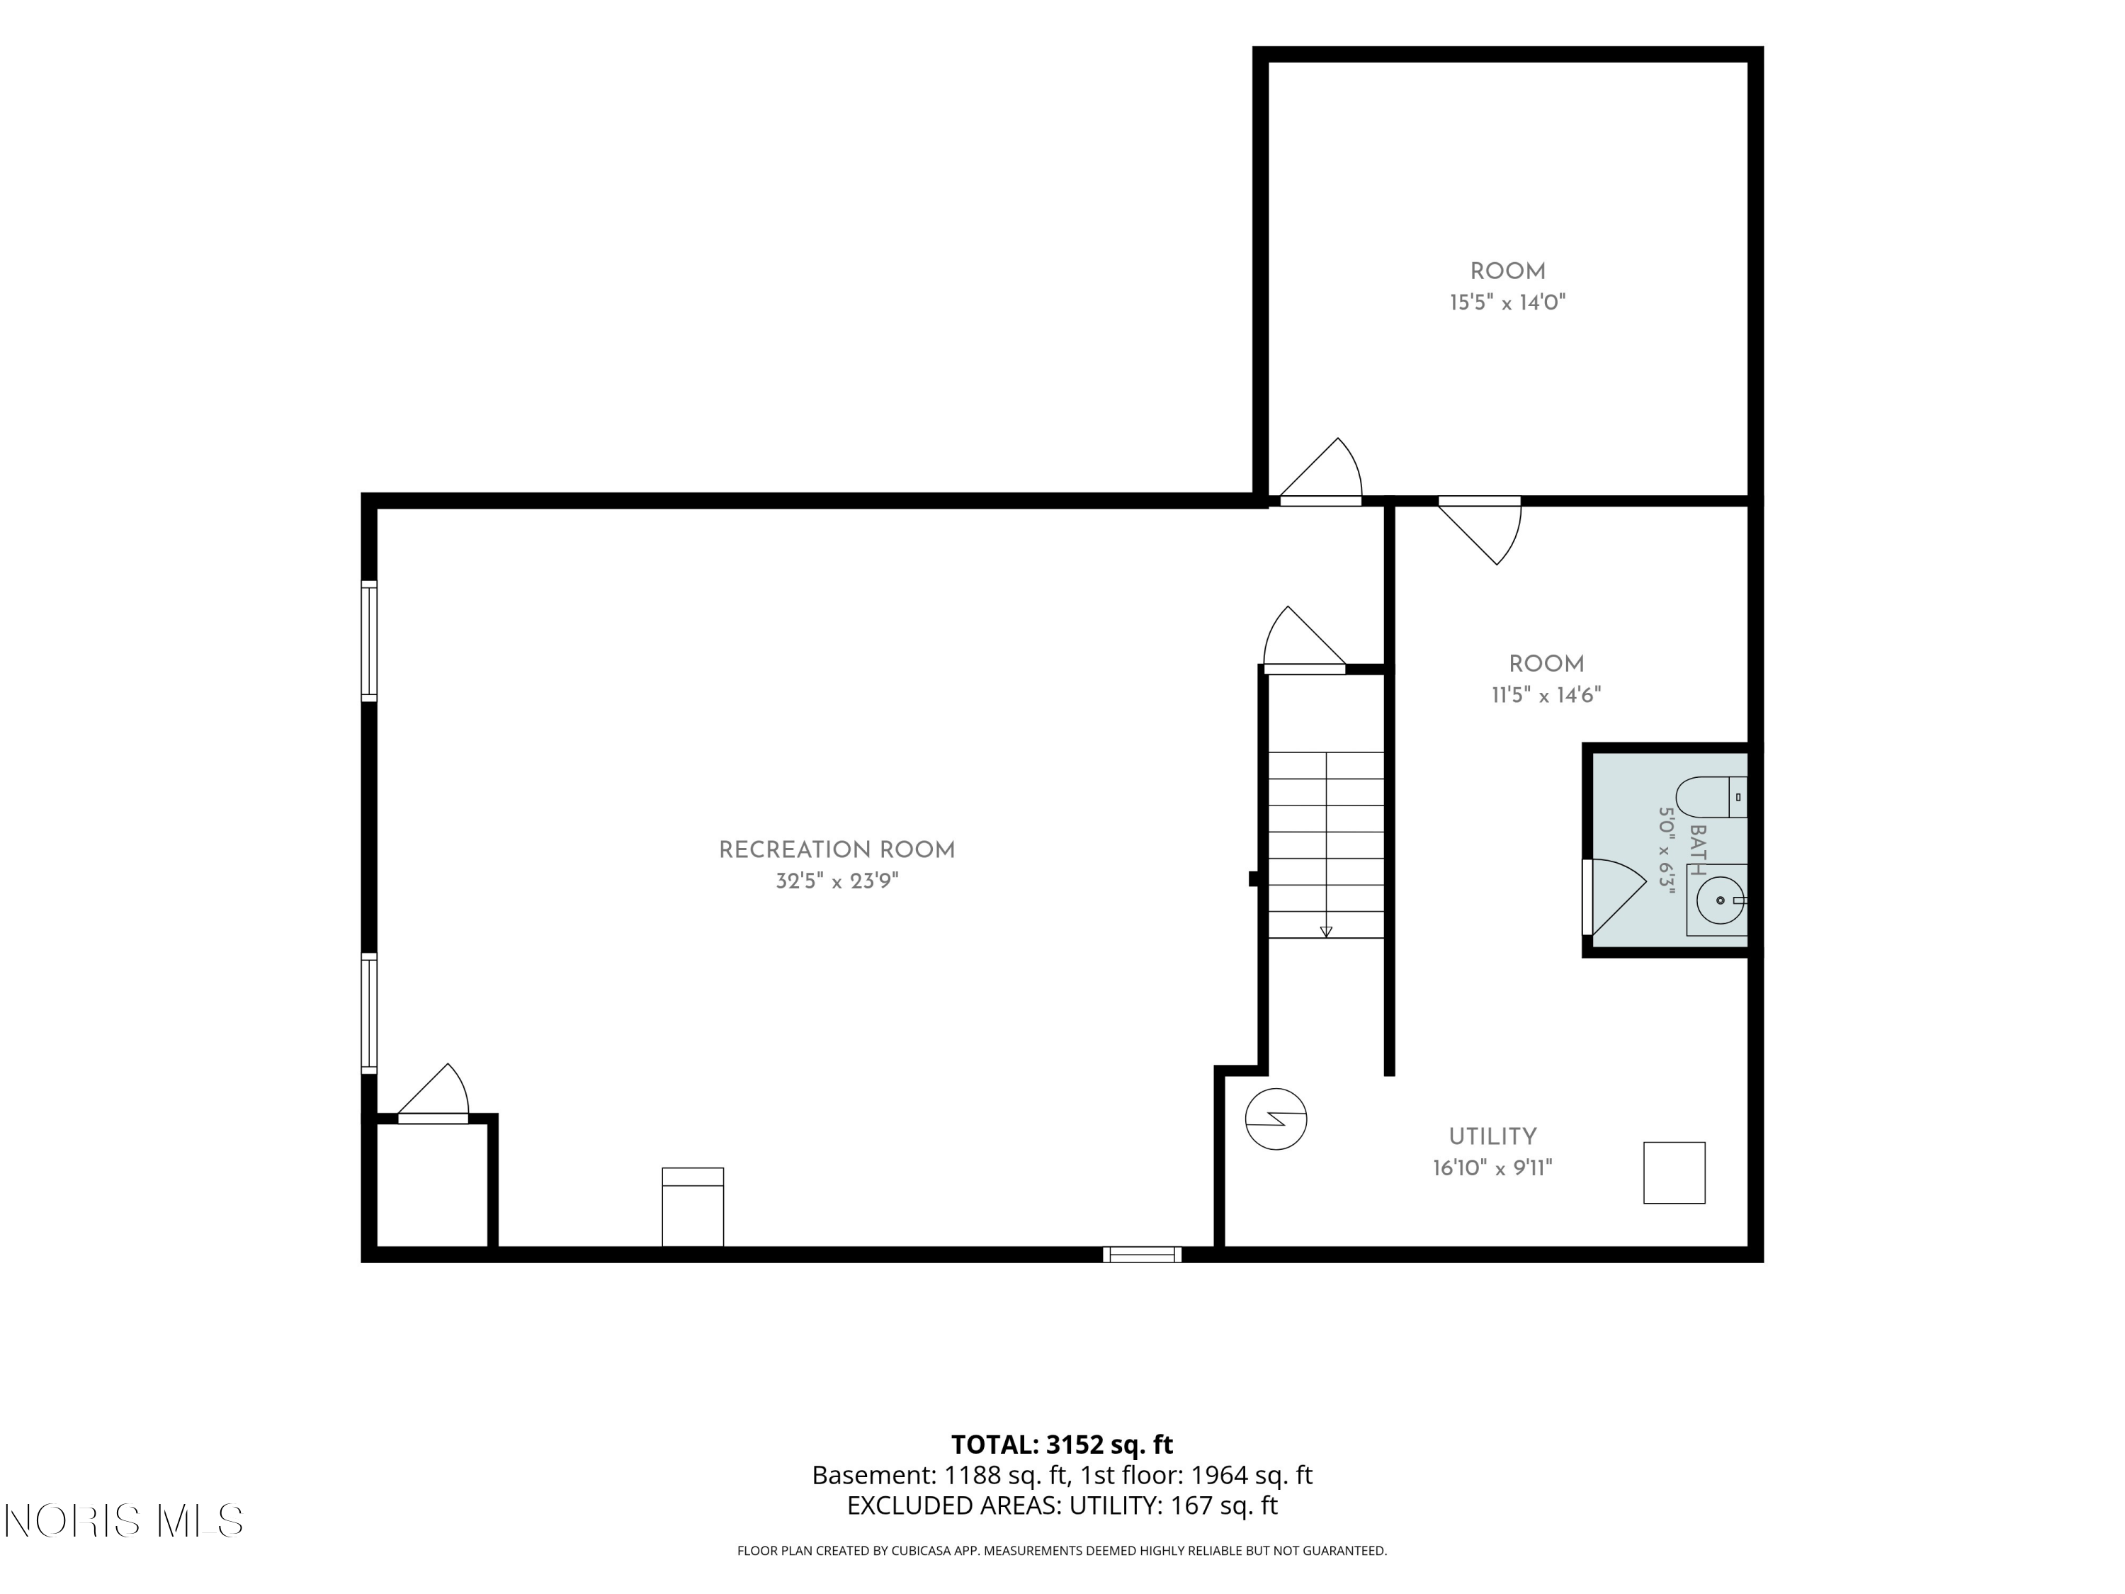
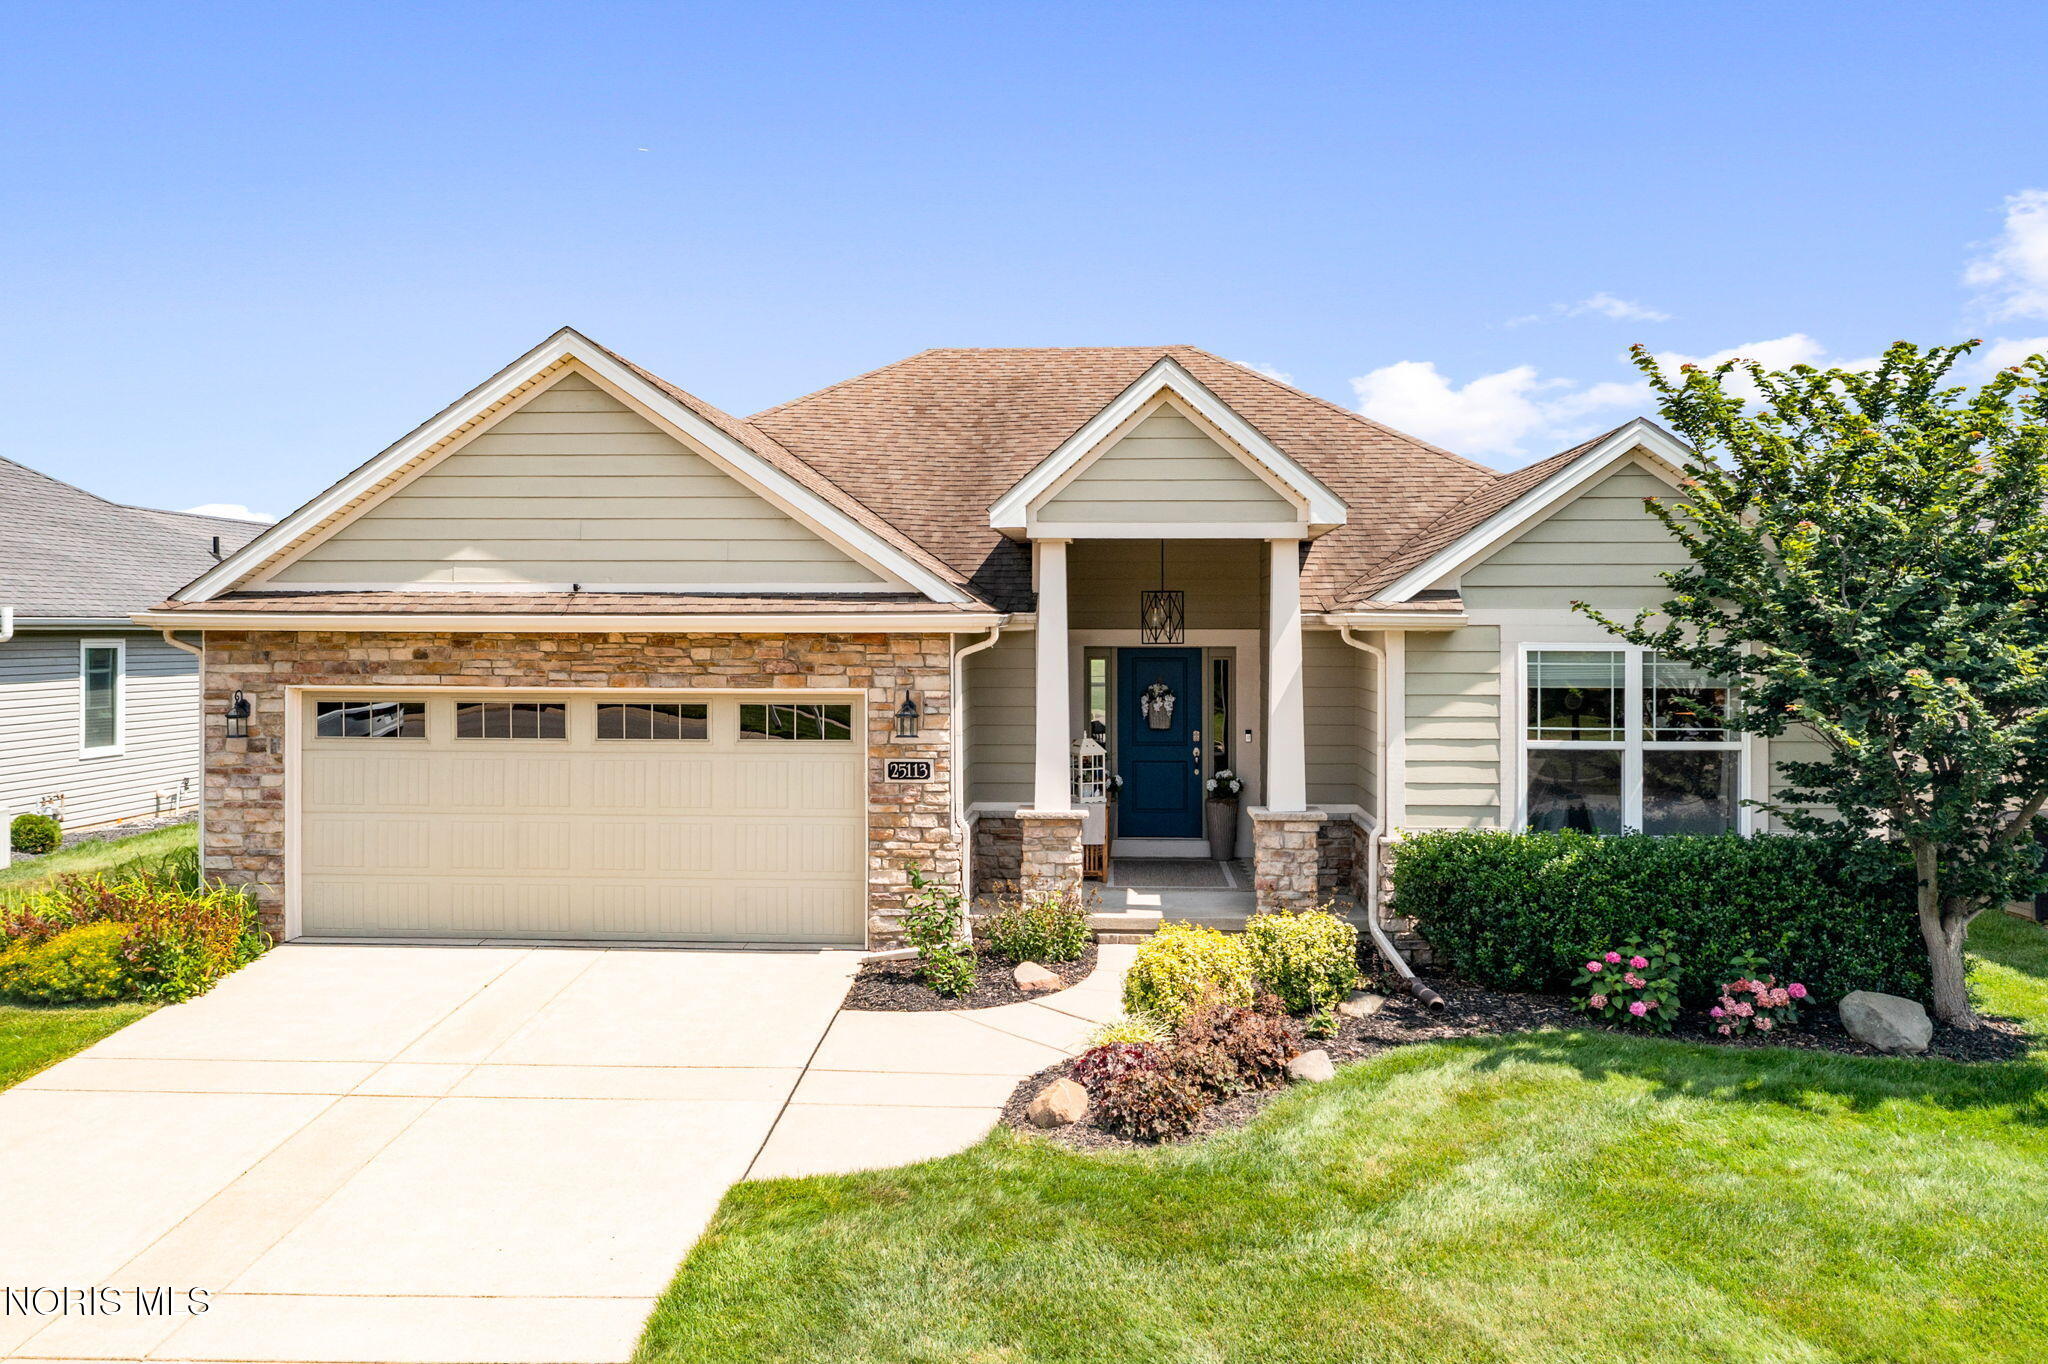
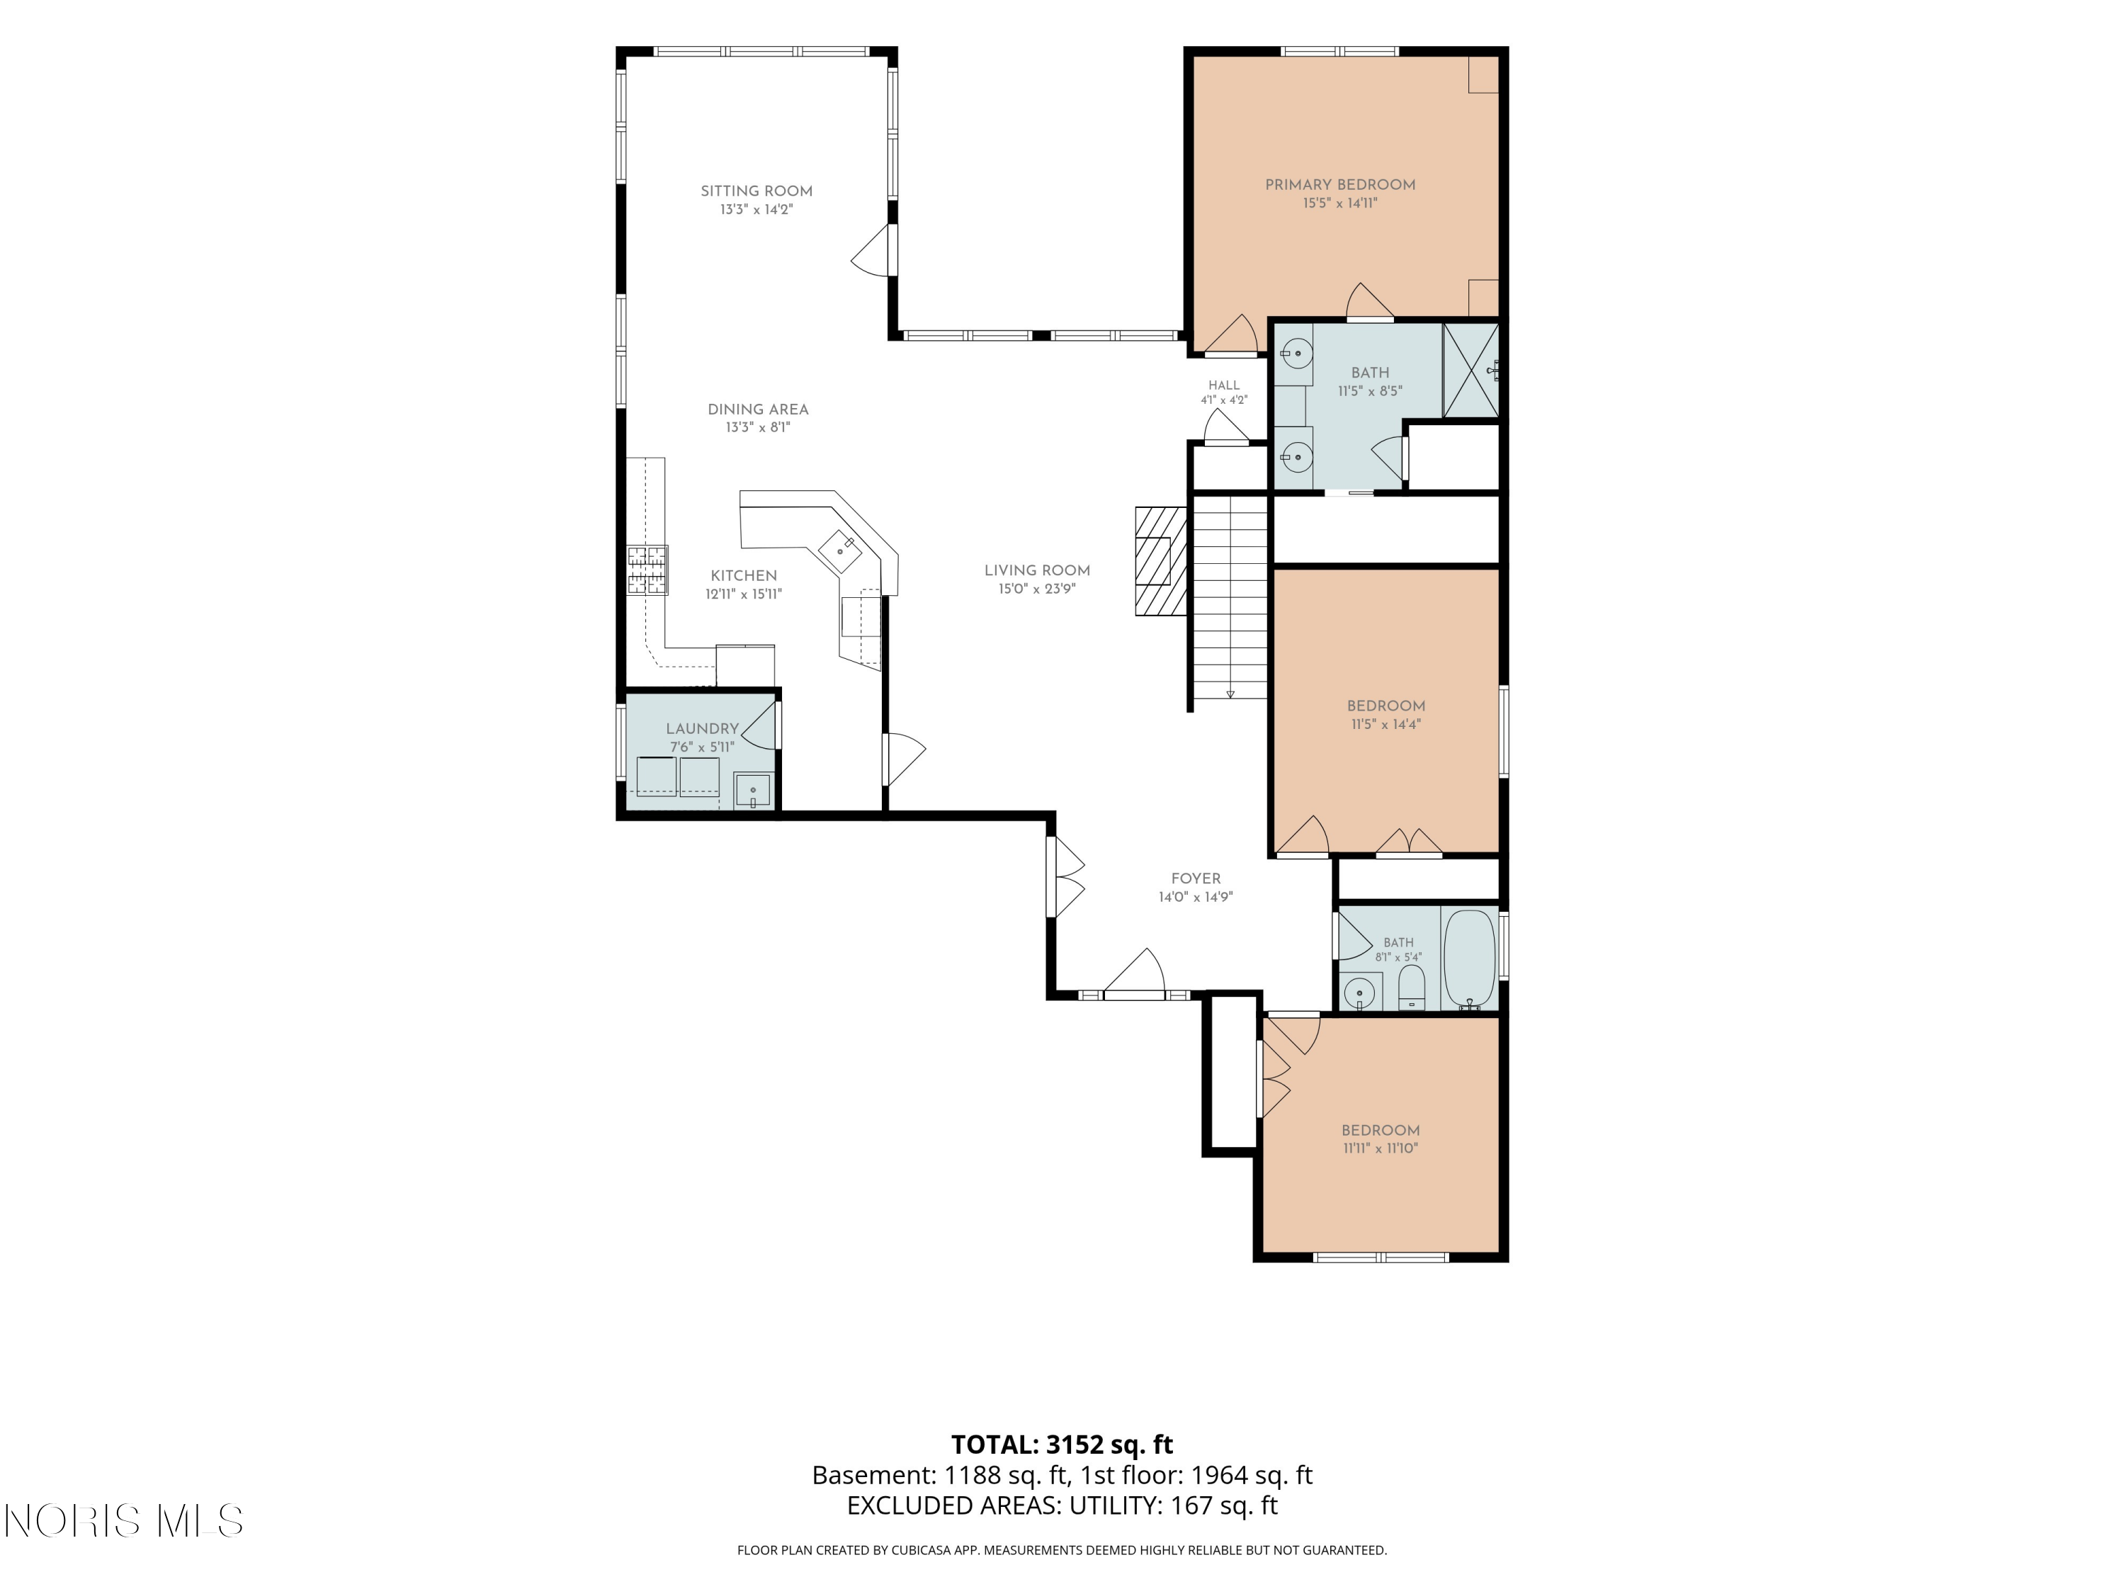
Welcome home to this beautifully appointed 3-bedroom, 2.5-bath home offering 1,936 sq. ft. of thoughtfully designed living space with spectacular pond views from the moment you step into the foyer. The open-concept floor plan features a great room, vaulted sunroom, and eat-in kitchen, creating an ideal space for everyday living and entertaining. The custom kitchen boasts abundant granite countertops, tile backsplash, stainless steel appliances, and ample cabinetry. The spacious primary suite features an elegant tray ceiling, walk-in closet, double vanity, and custom tile shower. Two additional generously sized bedrooms share a full bath. The finished basement provides 839 additional finished space including a large game/rec room, separate bonus room, half bath, and exceptional storage. Relax on the private patio overlooking the beautiful pond and enjoy the peaceful setting. Completing the home is a 2-car attached garage with durable epoxy flooring. A rare opportunity to enjoy low-maintenance living with breathtaking views!
3
beds

3
baths

1,936 Sq.Ft. LIVING AREA

7,501 Sq.Ft. lot

Stacey Melnek

Stacey Melnek

Features & Amenities

Interior

  • total bedrooms3
  • Total bathrooms3
  • full bathrooms2
  • half bathroom1
  • Laundry room Electric Dryer Hookup, Main Level, Sink, Washer Hookup
  • Flooring Carpet, Tile, Hardwood
  • Fireplace Gas, Living Room
  • APPLIANCES Dishwasher, Microwave, Water Heater, Disposal, Gas Oven, Gas Range, Gas Range Connection, Refrigerator
  • other interior Features Ceiling Fan(s), Crown Molding, Double Vanity, Eat-in Kitchen, Entrance Foyer, Open Floorplan, Pan Ceiling(s), Pantry, Primary Bathroom, Vaulted Ceiling(s), Walk-In Closet(s)

Area & Lot

  • Status Sold
  • Date Sold September 9, 2026
  • Living Area1,936 Sq.Ft.
  • Lot Area7,501 Sq.Ft.
  • MLS® ID10011626
  • TypeResidential
  • YEAR BUILT2012
  • NeighborhoodPerrysburg
  • Architecture StylesTraditional
  • Water FrontagePond
  • View DescriptionWater
  • Elementary SchoolWaterville
  • Middle SchoolFallen Timbers
  • High SchoolAnthony Wayne
  • School DistrictAnthony Wayne

Exterior

  • STORIES1
  • Garage Space2.0
  • water SourcePublic
  • utilitiesCable Connected, Electricity Connected, Natural Gas Connected, Sewer Connected, Water Connected, Underground Utilities
  • roofShingle
  • lot featuresLandscaped, Sprinklers In Front, Sprinklers In Rear
  • parkingConcrete, Attached Garage
  • HEAT TYPEForced Air, Natural Gas
  • AIR CONDITIONINGCentral Air
  • sewerPublic Sewer
  • SubstructurePoured Concrete

Financial

  • Sales Price$457,000
  • HOA $2,060/yr

Perrysburg

Explore

Helping You Move Forward with Confidence

Experience a real estate journey centered around communication, professionalism, and your long-term success. Stacey Melnek is dedicated to providing personalized service and trusted guidance for buyers and sellers throughout Maumee and Northwest Ohio.

Follow Me on Instagram